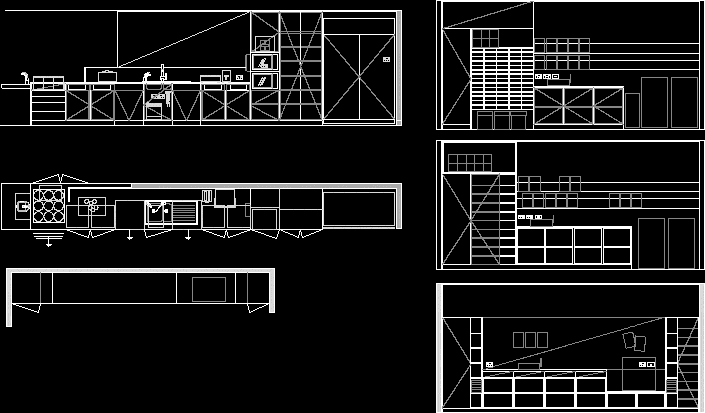
Duplex House – Plants – Sections – Elevations
Drawing labels, details, and other text information extracted from the CAD file (Translated from Spanish):
made by coconut, garden, living, patio serv, kitchen, dining room, living room, garage, ss.hh., first floor, second floor, service yard, hall, study, service yard, course:, plane:, student: , scale:, sheet:, typologies, faculty of architecture and town planning- unsa, court a – a, court b – b, court c – c, pedestrian, sidewalk, vehicular