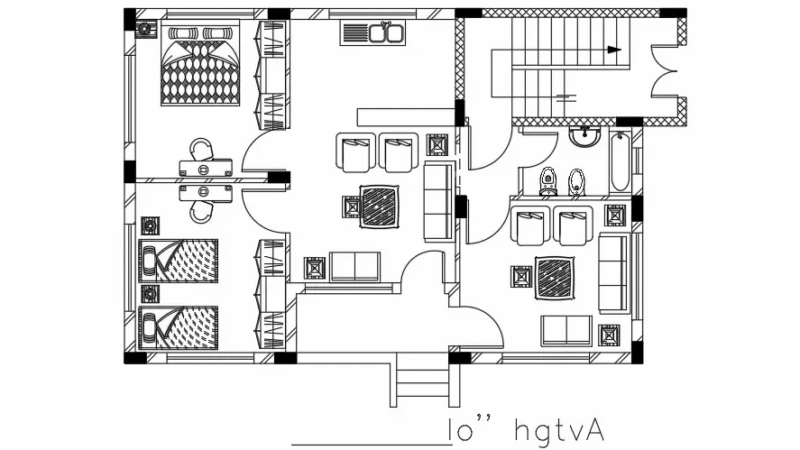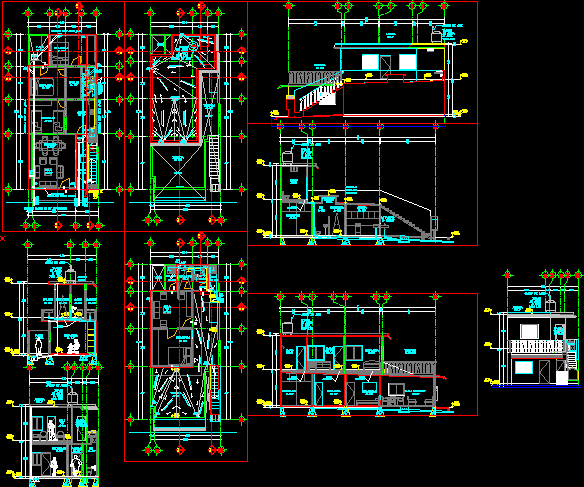
Duplex House – Plants – Sections – Elevations
Drawing labels, details, and other text information extracted from the CAD file (Translated from Spanish):
baf, sad, bac, living room, dining room, bedroom, kitchen, shower, hallway, patio, empty, terrace, tv room, air jug, npt, bathroom, hallway terrace, balcony and overhead ventilation, laundry, ran, official alignment farm, to the mpal collector. from a.n., roof, balcony, to the stream of the street, pend. pluvial, r.a.p., ventilation and overhead lighting, boiler, tv room, dining room, tepeczitl filling