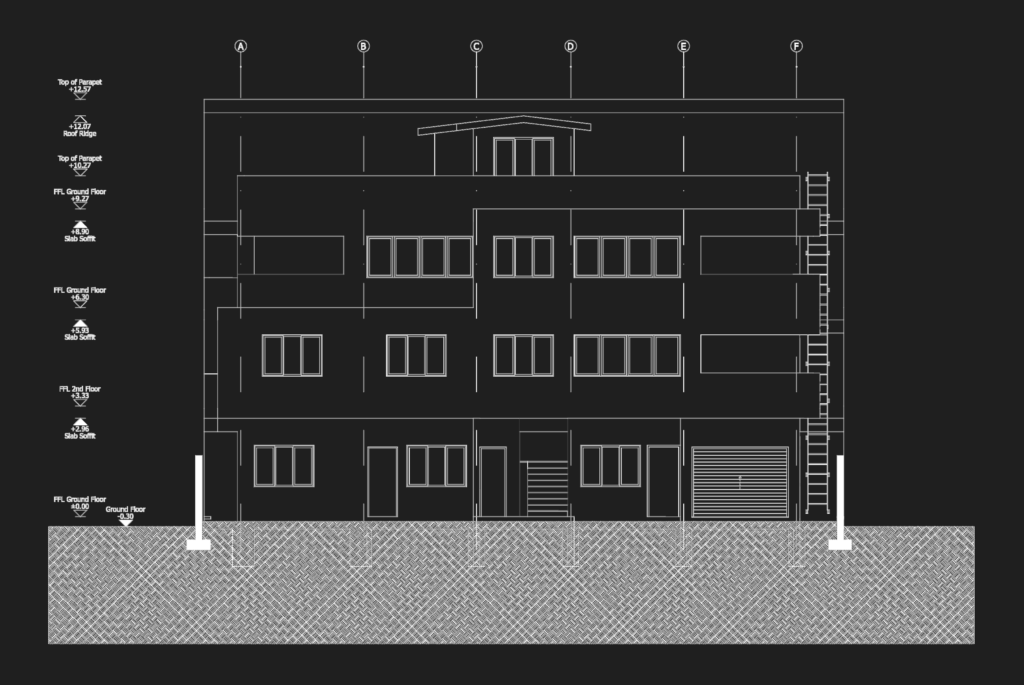
East facade elevation for a four-level residential building showing FFLs, slab soffits, and top of parapet at +12.57. Includes exterior service ladder, garage access, and foundation pier details.
East facade elevation of a multi-story residential building