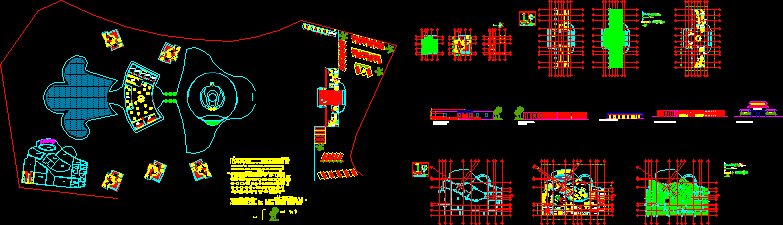
ECOTOURISM CENTER Xochitlan; ARCHITECTURAL PLANS; FACADES
Drawing labels, details, and other text information extracted from the CAD file (Translated from Spanish):
equipo, cuellar sandoval maria luisa, vasquez montiel carolina, guzman fuentes gilberto, martinez gayosso griselda, garcia aguasluis miguel, fourth of whites, area of employees, laundry room, ironing room, restrooms, discharge cellar, restrooms employees, management, room of machines, boilers, alamacen, game room, beauty salon, reception, roofed pool, gym, artificial tanning, sauna, body massage, white room, unloading cellar, machine room, artificial tanning, lobby, sauna men, women’s sauna, cooling room, sauna, dressing room, individual sauna, wraparound room, men’s restrooms, women’s restrooms, dome, paddocks, freezing, refrigeration, kitchen, storage, terrace, box, information module, cto.aceo, room of meetings, general direction, administration, finances, waiting room, human resources, security box, security, lobby, archive, facade of the stable, facade of the restaurant, main facade , xochitlan, main façade club house, main façade administration, continuous beam, detail of isolated footings, column, plant, only one type of hot shoe is used, grill