Designs CAD
Categories
Upload
Pricing
Blog
FAQs
0
Login
Sign Up
Home
/
Public Facilities
/
Water Sewage & Electricity Infrastructure
/
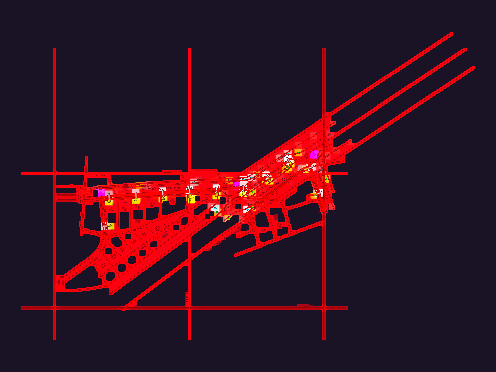
Elbow In Mechanical Pipe DWG Block for AutoCAD
Elbow In Mechanical Pipe DWG Block for AutoCAD
×
−
100%
+
Elbowin mechanical pipe – Plant
PREMIUM
File Details
File Type
DWG
Type
Block
Language
N/A
Uploaded by
CAD Drawings
Category
Water Sewage & Electricity Infrastructure
Published
Aug 11, 2017
Price
$3.87
or
$3.87 – Add to Cart
Checkout
Added to cart
or
get unlimited access from $7/mo
Tags
autocad
block
distribution
DWG
elbow
fornecimento de água
kläranlage
l'approvisionnement en eau
mechanical
pipe
plant
supply
treatment plant
wasserversorgung
water
HARMONY MEDICAL CENTER ELECTRICAL DWG
PREMIUM
$2.58
Estrada do Sacarrão basin
FREE
City Scale Water Supply Network and Topography Plan for Faina
PREMIUM
$3.87
DIEGO MARTIN CARRION NEVADO
PREMIUM
$3.00
Sink 3D RFA Model
PREMIUM
$3.87
D3 PROTECTOSPRAY Gas Station Fire Deluge System DWG
PREMIUM
$11.29
Linghua Sewage Station Deodorization Ventilation DWG
PREMIUM
$4.84
Vocational School Fisheries Workshop Architectural and Structural Plans
PREMIUM
$3.87
Bagalkot Koppal Raichur district map
FREE
Executive project for sewage network extension and survey points
PREMIUM
$3.87
Retail Store HVAC System Layout with Fan-Coil Installation Details
PREMIUM
$2.90
Browse All Downloads