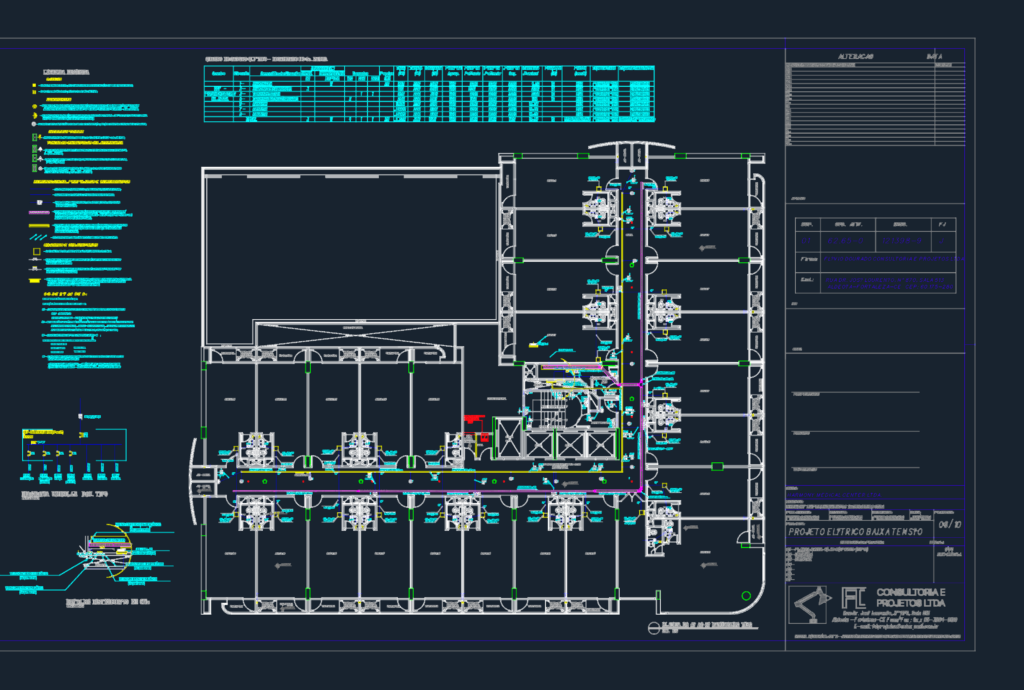
HARMONY MEDICAL CENTER ELECTRICAL DWG

plan for levels 4-8 with unifilar diagrams and load tables.

PREMIUM

File Details

File Type
DWG
Type
Plan
Language
Portuguese
Materials
Other
Units
Metric
Area
Over 5000 m² (53819.5 ft²)
Features
A/C, Elevator
Uploaded by
More DWG Blocks
Category
Public Facilities, Water Sewage & Electricity Infrastructure
Published
Sep 22, 2026
Price $2.58
or

or get unlimited access from $7/mo

Browse All Downloads