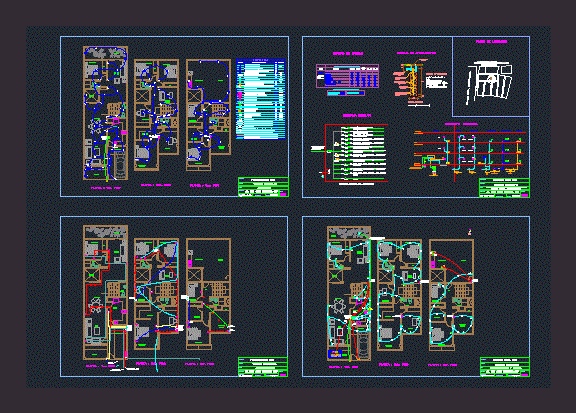
Cineros building – All installation of building
Drawing labels, details, and other text information extracted from the CAD file (Translated from Spanish):
reception, consulting room, shop, green area, consulting room, Bauleras, empty, office, green area, office, type plant, office, green area, office, Kitchenett, Secretary, reception, management, platform, For cars, platform, green area, Parking, goal, empty, Type: south, sheet, approval, Sup of the lot, owner:, Cadastral code, Street, zone, owner, architect, Arq. Gonzalo cisneros m., Sup Built:, Carlos abán gutierrez, San Miguel, Jose maria zalles, do not., date, plane of, Esc, Carlos abán gutierrez, Location, Joseph, Maria, Zalles, Street, James, Medrano, empty, green area, green area, Floor level, Municipal line, green area, Ground floor, Floor level, Roof plan, Municipal line, Neighbour, Calamine ceiling, Pdte., First floor level, platform, Street josé maría zalles, For cars, owner, sheet, Location, designer, plane of, zone, owner, electrical installation, Carlos aban gutierrez, date:, Installed, Cadastral code:, October, Street, San Miguel, Jose maria zalles, scale, Joseph, Maria, Zalles, Street, James, Medrano, owner, sheet, Location, designer, plane of, zone, owner, electrical installation, Carlos aban gutierrez, date:, Installed, Cadastral code:, October, Street, San Miguel, Jose maria zalles, scale, Joseph, Maria, Zalles, Street, James, Medrano, owner, sheet, Location, designer, plane of, zone, owner, electrical installation, Carlos aban gutierrez, date:, Installed, Cadastral code:, October, Street, San Miguel, Jose maria zalles, scale, Joseph, Maria, Zalles, Street, James, Medrano, empty, T.g., electric, goalie, bell, T.g., T.g., Sg, Esc., Sg, Sg, Sg, P.zoc., Td sg, elevator, Sot., Sg, Sg, Sot., Tdt., you., T.c.m., Electropaz network, Cotel, Inter., Tdl, T.t., Tdc, office, green area, office, empty, Zoc., Tdt., you., T.t., you., Shaft., electric, Tdt., you., Shaft., electric, Zoc., Tdt., you., Shaft., electric, T.t., you., T.t., you., T.t., you., T.t., T.t., you., T.t., you., T.t., T.t., you., T.t., T.t., you., T.t., you., T.t., you., Td asc., Sg, Load board, power, Watts, Lights w., description, illumination, Tdg.g. floor, Tomacorr, Takes, force, ohm, Duct, protection, Amp., Awg., Conduct., Pvc., T.d.g.g, Power outlets, illumination, illumination, monophase, illumination, ohm, Power outlets, kitchen, monophase, floor, illumination, ohm, Power outlets, monophase, floor, illumination, ohm, Power outlets, monophase, floor, illumination, ohm, Power outlets, monophase, floor, illumination, ohm, Power outlets, monophase, floor, illumination, ohm, Power outlets, monophase, floor, illumination, ohm, Power outlets, monophase, floor, illumination, ohm, Power outlets, monophase, floor, illumination, ohm, Power outlets, monophase, floor, illumination, ohm, Power outlets, monophase, floor, illumination, ohm, Power outlets, monophase, floor, illumination, ohm, Power outlets, monophase, floor, illumination, ohm, Power outlets, monophase, floor, illumination, ohm, Power outlets, monophase, floor, illumination, ohm, Power outlets, monophase, floor, illumination, ohm, Power outlets, monophase, floor, illumination, ohm, Power outlets, monophase, floor, illumination, ohm, T.d.l, Power outlets, monophase, Tdl p. plinth, illumination, ohm, T.d.c, Power outlets, monophase, Tdc p. plinth, illumination, ohm, T.d.sg, monophase, Td sºgº p. basement, illumination, Power outlets, Shower port., Lift hydr., elevator, illumination, Awg. Tw. Cu., Pvc, Electropaz, Awg. Tw. Cu., Pvc, T.m., ohm, Bars, Bars, Bars, Bars, Bars, Bars, Bars, Bars, Awg. Tw. Cu., Pvc, Awg. Tw. Cu., Pvc, Awg. Tw. Cu., Pvc, Awg. Tw. Cu., Pvc, Awg. Tw. Cu., Pvc, Awg. Tw. Cu., Pvc, Awg. Tw. Cu., Pvc, Bars, Awg. Tw. Cu., Pvc, Bars, Awg. Tw. Cu., Pvc, Bars, Awg. Tw. Cu., Pvc, Bars, Awg. Tw. Cu., Pvc, Bars, Awg. Tw. Cu., Pvc, Bars, Awg. Tw. Cu., Pvc, Bars, Awg. Tw. Cu., Pvc, Bars, Awg. Tw. Cu., Pvc, Bars, Awg. Tw. Cu., Pvc, Bars, Awg. Tw. Cu., Pvc, Bars, Awg. Tw. Cu., Pvc, Bars, Awg. Tw. Cu., Pvc, Bars, Awg. Tw. Cu., Pvc, Sweeping, Total installed power, F.d., Power demanded, Required power, Kva, Maximum power required, Main feeder, Awg.tw.cu, Main duct, Pvc, voltage, system, Delta star threads, Three-phase, Committed, No meters, Cotel, T.d.t., Takes, Diagram left phone, floor, Takes, P. Zoc., floor, Takes, floor, Pvc, C. Mpr., Pvc, Takes, T.t., C.m. Pr, Pvc, C. Mpr., floor, Takes, floor, Internet, T.d.i., Takes, floor, Takes, floor, Takes, coaxial cable, Pvc, coaxial cable, Pvc, you., Diagram left Internet, floor, C. coaxial, Pvc, Takes, rush, Triple switch, Power outlets v. M., Ground, measurer, Power outlets v. M., Simple switch, Double switch, switch, Phone jack, Power take off, Cytophon