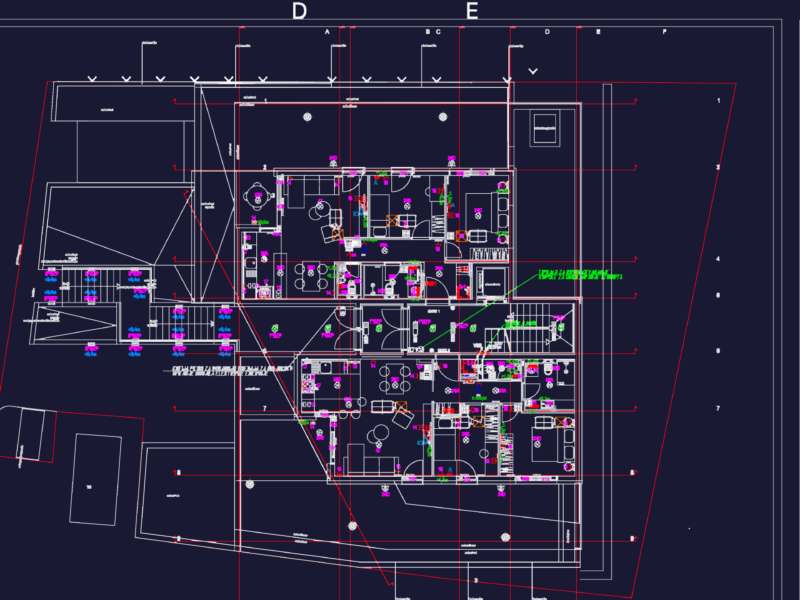
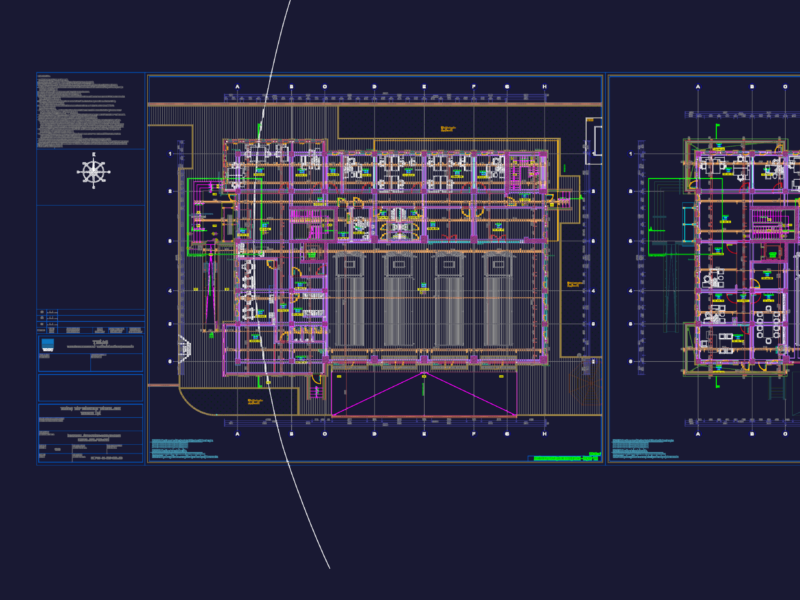
This drawing is for the electrical layout of dental clinic, including specific lighting and power supply plans. It covers distribution board schedules, CCTV schematics, and data network cabling, and could be useful in MEP design for medical interiors.
Dental Clinic Electrical Design Plan With Lighting And Power