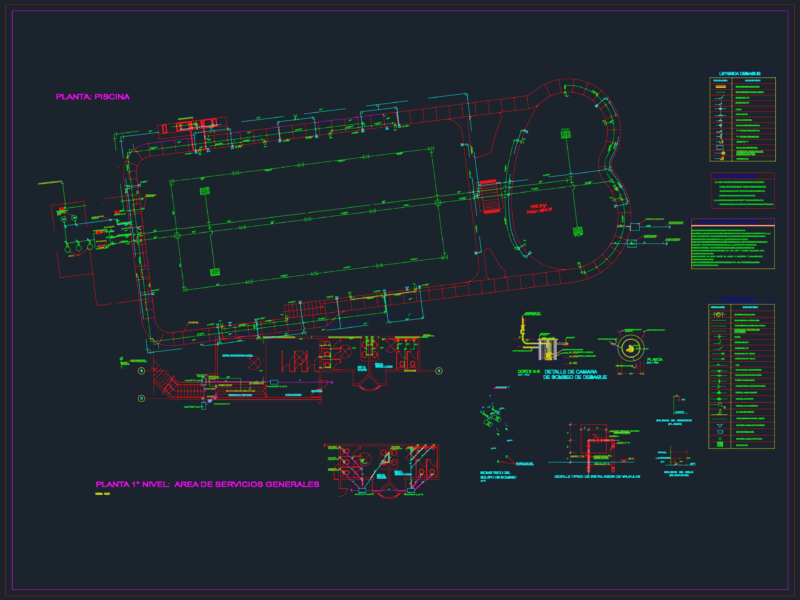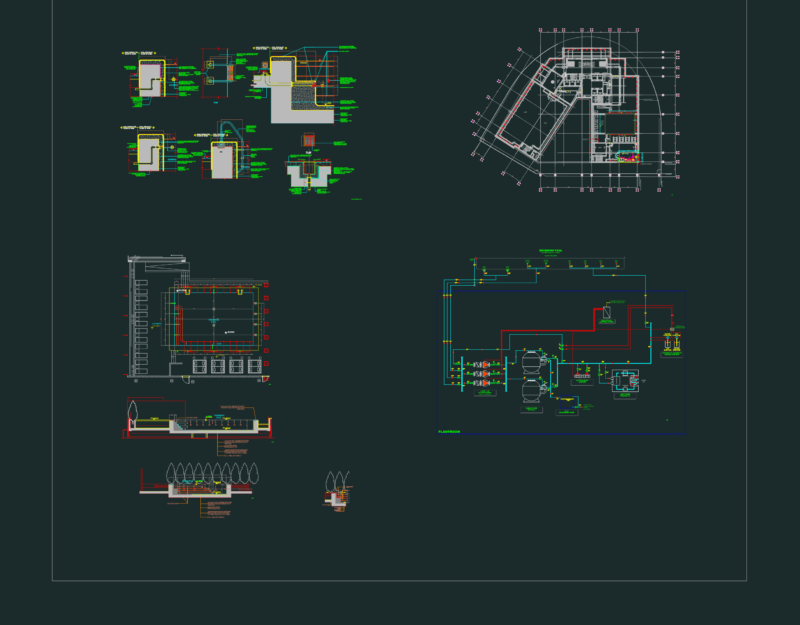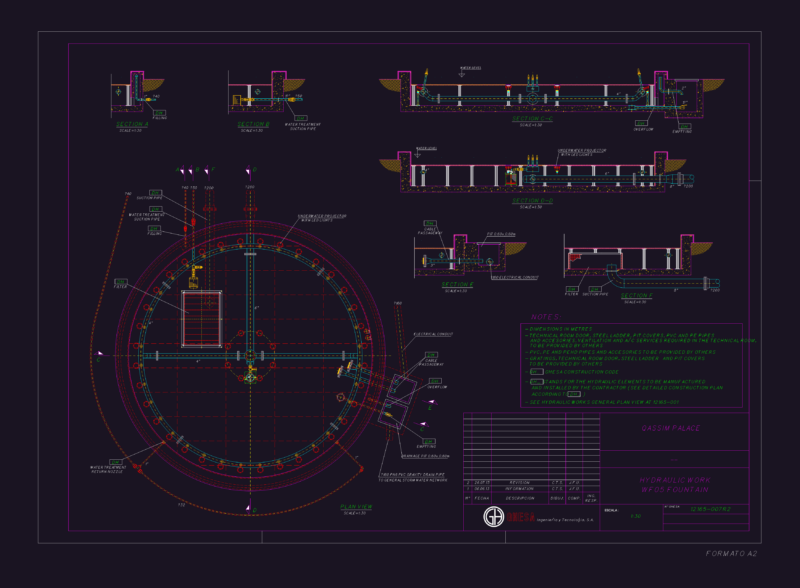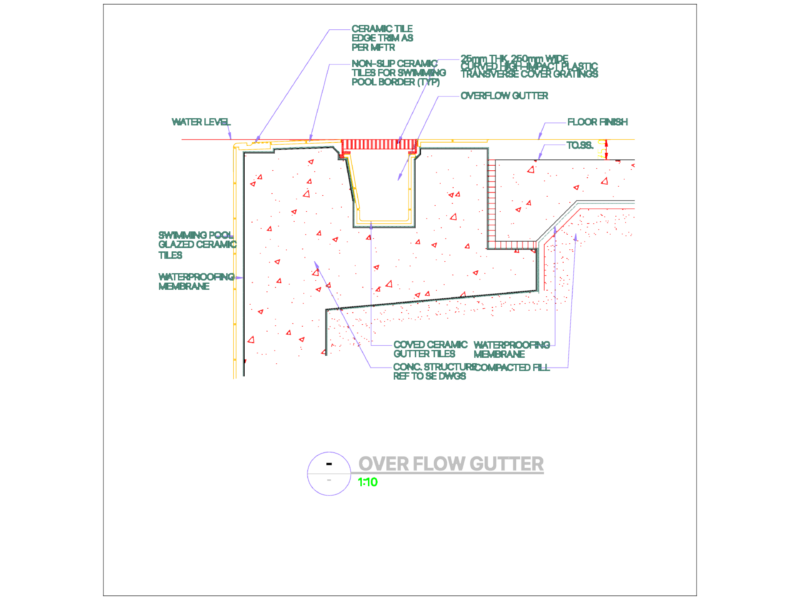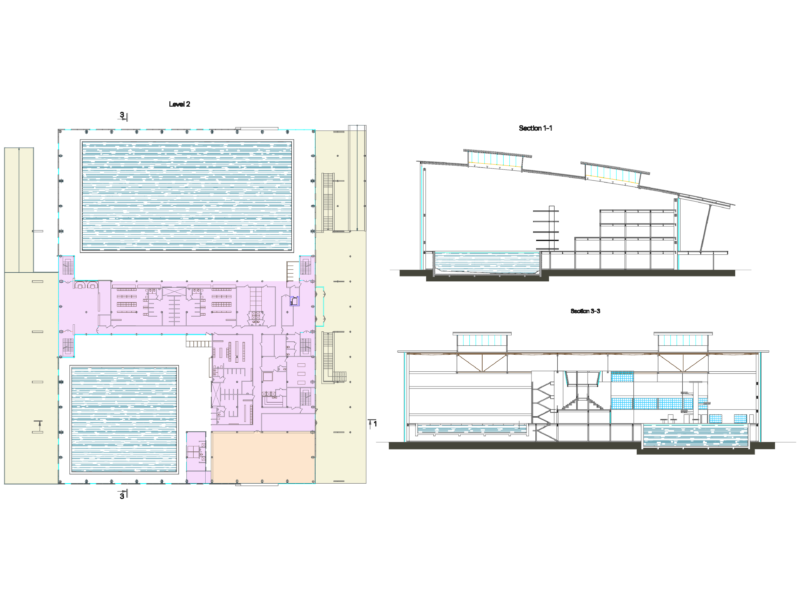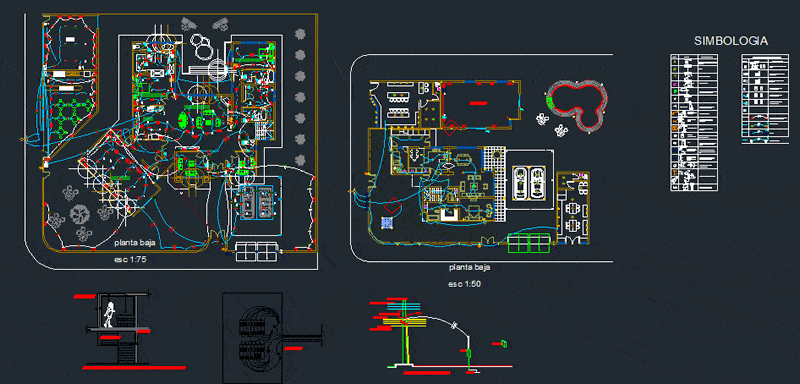
Residential electrical installation floor plans for a single-family home including outdoor pool and parking areas. The drawing features a complete wiring layout for lighting, power outlets, and telecommunications. It includes symbols for recessed LED luminaires, wall lights, and directed reflectors for the garden and pool deck.
The technical documentation provides detailed circuit information, including telephone line terminals, intercom systems, and coaxial cable routing for TV and modems. A comprehensive symbology legend is included, defining breaker panel locations, junction boxes, and grounded power outlets. Plans are dimensioned and drawn at scales of 1:50 and 1:75.
This CAD file covers both interior living spaces and external site lighting, with specific details for the electrical components of the swimming pool area. Planos de instalaciones eléctricas residenciales.