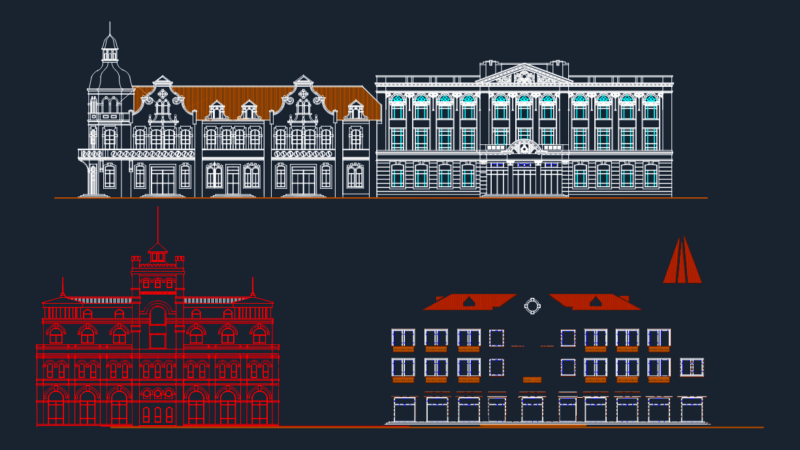
INC elevations.
Drawing labels, details, and other text information extracted from the CAD file (Translated from Spanish):
hsbc, niv, npt., floor, ntt., elevation jr. carabaya, npt., floor, ntt., npt., elevation av. nicolas de pierola, existing enclosure vain, which is maintained, windows with profiles, original metallic, keep, windows with profiles, original metallic, keep, existing enclosure vain, which is maintained, windows with profiles, original metallic, keep, windows with profiles, original metallic, keep, windows with profiles, original metallic, keep, overlight with, iron profiles, original cast, existing enclosure vain, which is maintained, existing enclosure vain, which is maintained, fence removal, aluminum not original, fence removal, aluminum not original, npt., floor, ntt., elevation jr. carabaya, npt., floor, ntt., npt., elevation av. nicolas de pierola, original metallic, windows with profiles, original metallic, windows with profiles, original metallic, windows with profiles, overlight with, iron profiles, original cast, aluminum grating, not genuine, original metallic, windows with profiles, original metallic, windows with profiles, original metallic, windows with profiles, overlight with, iron profiles, original cast, overlight with, iron profiles, original cast, luminaires, liner, led hose rgb nn, liner, amber colored led hose, sheet, CAD file, scale, date, phases, owner, drawing, draft, flat, advisory:, viviane fort brescia, design:, observations, deliveries, reference, arq rest. Carlos Diaz, r.r.r.r., m.l.b., conditioning, new use entity, bank hsbc, house of photography, may, proposal of, development, romy roth r., moon frame b., pablo haaker v., chap., e.i.r.l., front elevations, designer:, arq romy roth r., chap., delivery, note:, in the façade the monochrome latex paint is maintained under the criteria, municipal regulations., Location:, jr. carabaya, av. nicolas de pierola, fenced in lima, preproject inc, enrique mazuelos c., e.m.c., sheet, CAD file, scale, date, phases, owner, drawing, draft, flat, advisory:, viviane fort brescia, design:, observations, deliveries, reference, arq rest. Carlos Diaz, r.r.r.r., m.l.b., conditioning, new use entity, bank hsbc, house of photography, may, current state of, development, romy roth r., moon frame b., pablo haaker v., chap., e.i.r.l., front elevations, designer:, arq romy roth r., chap., delivery, elevation jr. carabaya, elevation av. nicolas de pierola, Location:, jr. carabaya, av. nicolas de pierola, fenced in lima, preproject inc, enrique mazuelos c., e.m.c., elevation jr. carabaya, elevation av. nicolas de pierola