VILAL ABU DHABI
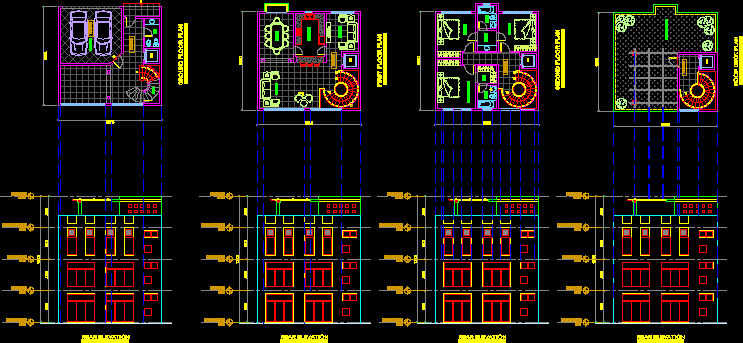
Drawing labels, details, and other text information extracted from the CAD file:
room, f.f.l., toi, garage, lift, ground floor plan, sto, ground f.f.l., first f.f.l., second f.f.l., roof deck f.f.l., t.o.p. f.f.l., rear elevation, front elevation, second floor plan, roof deck plan, bath, wash, wic, master bdrm, green roof, dining, sitting, kitchen, living, first floor plan