Elevator Shaft Section and Cabin Floor Plan Details
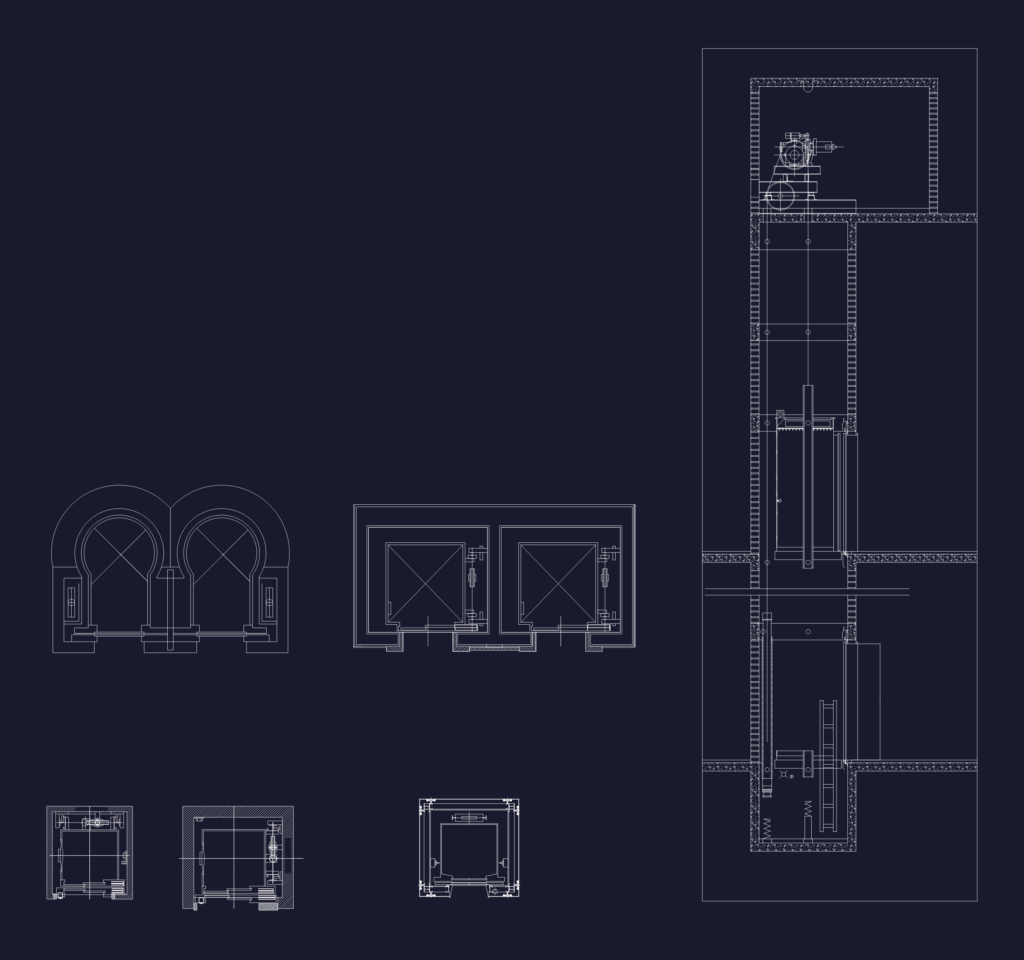
This drawing is for a passenger lift system showing shaft sections, cabin floor plans and the upper machine room. Includes pulley details and pit depth specs in millimeters. It could be useful in architectural construction sets or mechanical coordination drawings.

FREE

File Details

File Type
DWG
Type
Detail
Language
Other
Materials
Steel, Concrete
Units
Metric
Area
10 – 49 m² (107.6 – 527.4 ft²)
Features
Elevator
Uploaded by
Free DWG
Downloads
4 downloads
Category
Construction Details & Systems, Engineering & Technical
Published
Jul 5, 2026

Download faster, ad-free, with more daily files from $7/mo

Browse All Downloads