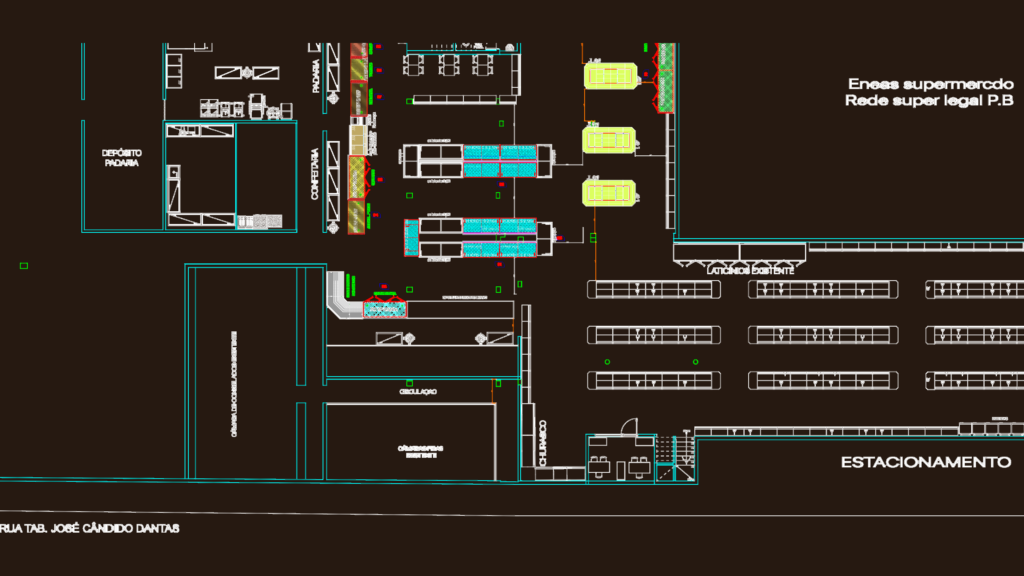
Supermarket floor plan for Eneas Supermercado. Includes the full store layout, aisles, bakery, butcher shop, and cold storage rooms, plus technical specs for the vertical refrigeration units and shelving.. Covers the parking area and loading zones as well. Planta baixa do supermercado Eneas com layout de equipamentos, padaria e estacionamento.
Eneas Supermercado Floor Plan and Equipment Layout