Designs CAD
Categories
Upload
Pricing
Blog
FAQs
0
Login
Sign Up
Home
/
Engineering & Technical
/
Mechanical, Electrical & Plumbing (MEP)
/
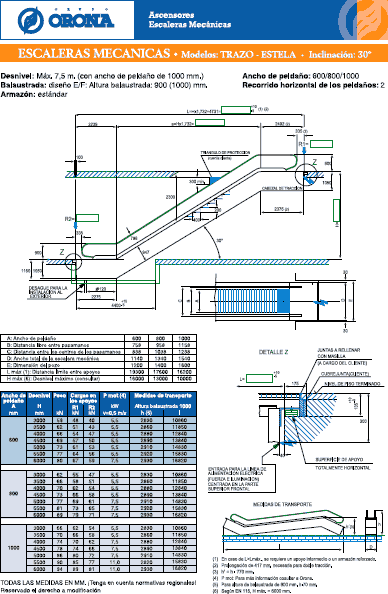
Escalator Details, Orona PDF Detail (Document)
Escalator Details, Orona PDF Detail (Document)
×
−
100%
+
Escalator manufactured by Orona, Spain
PREMIUM
File Details
File Type
PDF
Type
Detail
Language
English
Uploaded by
DWG_Blocks
Category
Mechanical, Electrical & Plumbing (MEP)
Published
Apr 4, 2026
Price
$3.87
or
$3.87 – Add to Cart
Checkout
Added to cart
or
get unlimited access from $7/mo
Tags
ascenseur
aufzug
DETAIL
details
document
einrichtungen
elevador
elevator
escalator
facilities
gas
gesundheit
l'approvisionnement en eau
la sant
le gaz
machine room
manufactured
maquinas
maschinenrauminstallations
pdf
provision
spain
stairs
stairways
wasser bestimmung
water
Electrical Lighting and Socket Plans for Sultangazi Housing Project
PREMIUM
$3.87
RXYSQ4PA Heat Pump Outdoor Unit Top Plan Front Side And Rear Views Elevations 2D DWG Block For AutoCAD
PREMIUM
$3.87
Fire Sprinkler Riser Entry Detail and System Diagram DWG
FREE
Maceió Residential Hydro-Sanitary & Electrical Set
PREMIUM
$4.03
Belimo LF120-S and Tamco 9100 Ventilation Plan
PREMIUM
$3.87
Reention FME0005 bike rack dwg
FREE
Powerhouse CAD Plan with Genset and Trafo
PREMIUM
$4.84
Poland e2TANGO J6 J10 J14 controller expansion card layouts
PREMIUM
$6.06
ELEH16TG M12 Hexagonal Nut 3D Solid Mechanical Component
FREE
Indian vasthu – House plan (Single floor)
PREMIUM
$3.00
HUAWEI ERICSSON TELECOM SITE DWG
PREMIUM
$5.81
Browse All Downloads