Designs CAD
Categories
Upload
Pricing
Blog
FAQs
0
Login
Sign Up
Home
/
Public Facilities
/
Transportation & Parking
/

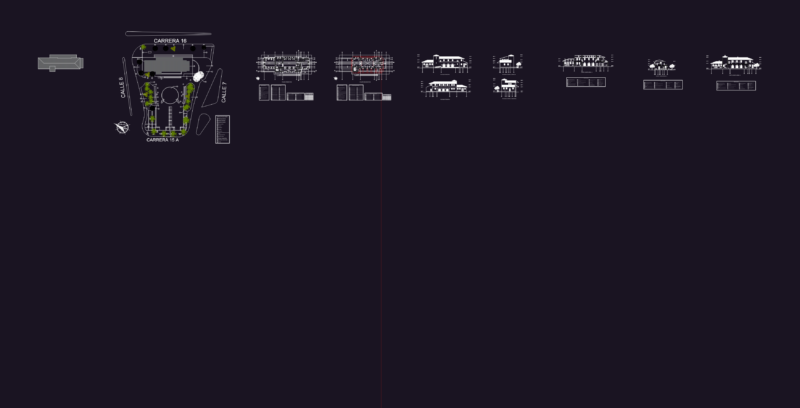
Estacion 3D SKP Model for SketchUp
Estacion 3D SKP Model for SketchUp
×
−
100%
+
Nuevos dise?os de la Estaci?n del Norte de Valencia.
PREMIUM
File Details
File Type
SKP
Type
Model
Language
Other
Units
Metric
Uploaded by
Plans_Designs
Category
Transportation & Parking
Published
Apr 27, 2018
Price
$3.87
or
$3.87 – Add to Cart
Checkout
Added to cart
or
get unlimited access from $7/mo
Tags
bus
de
del
la
model
SketchUp
skp
terminal
valencia
Fujairah Station Foundation GA DWG
PREMIUM
$3.87
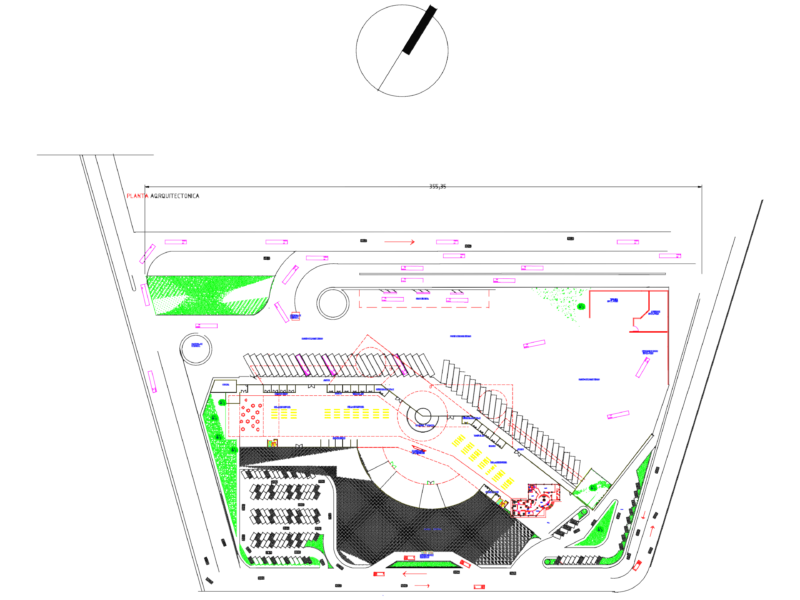
Bus Terminal Site Layout with Workshop and Fueling Areas
FREE
Small Industrial Park and Architecture Office and Entrance
PREMIUM
$3.00
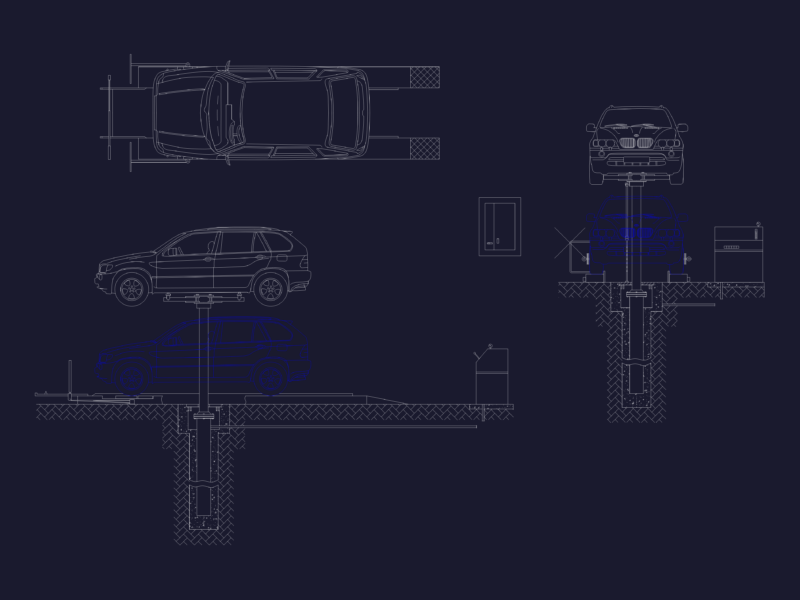
Automotive In-Ground Hydraulic Car Lift Details and Plan
FREE
INFECTIOUS DISEASES HOSPITAL Parking Layout
FREE
Bus Terminal Project with Floor Plans Sections and Main Elevation
FREE
House Design – Building Area 180-200 m2
PREMIUM
$88.00
Foundation plan with RC columns and continuous footing
FREE
Bourbon events hall floor plan
PREMIUM
$2.90
Multi-Level Parking Garage Building Architectural and Structural Plans
PREMIUM
$3.23
Railway Station Architectural Project Including First Floor Plans And Elevations
FREE
Browse All Downloads