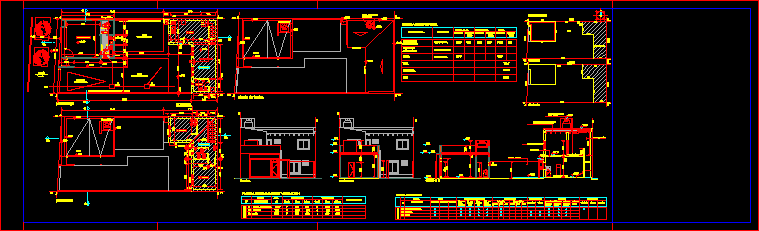
Plan – sections – dimensions – specification
Drawing labels, details, and other text information extracted from the CAD file (Translated from Spanish):
ppa., ba., ca., references., llp., master key and regulatory meter., regulatory meter., fa., upload tr., e.acc., new work., designation, worksheet., local , garage, bathroom, kitchen, dining room, living, floor, floors, ceramic, thick, wood, carpet, low, revestim., interior, thick, thin, exterior, board, rasada, ceilings, paintings, latex with, applied. , suspended, plaster, other, mad., durl., cladding, height., walls, ceiling, exterior, enduido, fixer, silicone, carpentry, aluminum, sheet, elevation, sliding., open., em., lm ., ground floor, cement subfloor, ground floor, lighting and ventilation sheet, commercial premises, observations, area, lighting, ventilation, coef., nec., adop., surface sheet., class of work., existing with , ground floor., cover, surfaces., background., existing without, new., total., plot., free., built., to register., to build., upper floor., semicub., regulatory path to cons truir, patio-absorbent ground, parking module, network, approved, upstairs, proy. eave, free draining, front., cutting a-a, carpentry aluminum color, bricks without revoking, ceramic tile, deposit, iv., court e-e, ceiling plant.










