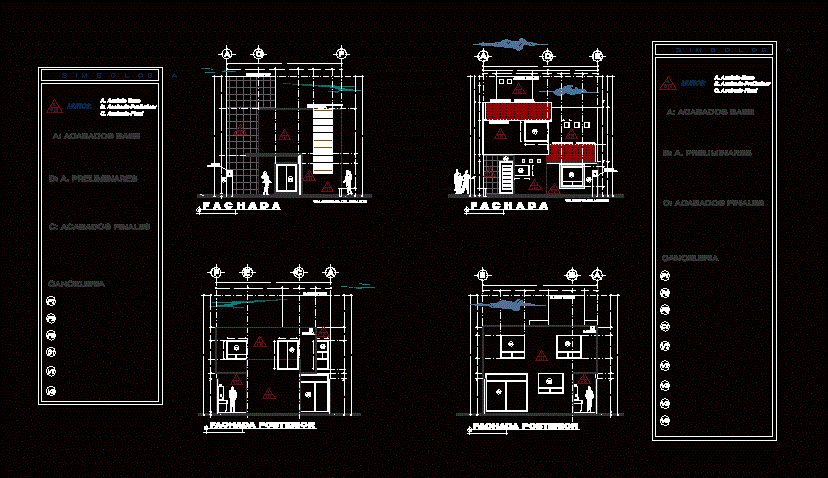
Plans facades description of finishes
Drawing labels, details, and other text information extracted from the CAD file (Translated from Spanish):
f a c h a d a, no scale, rear façade, wall of, installations, deck, gargola, covers tinaco, s i m b or l a g a, a. base finish, b. preliminary finish, c. final finish, b: a. preliminary, to: base finishes, c: final finishes, walls:, canceleria, tile covering, mahogany finish










