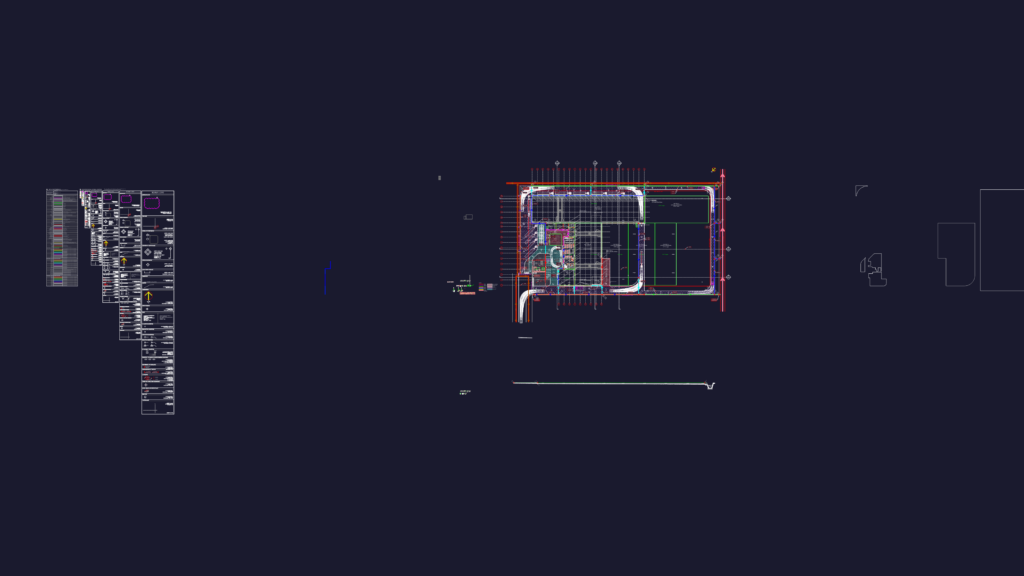
Site drainage layout for an industrial factory complex including open and closed ditch details. Plan shows connections to the public main with U-ditches (600×800 and 1400×1400), plus layouts for the septic tank and water tanks. We’ve also marked out heavy duty roads, car parking, and future expansion areas in the DWG.
Factory Site Drainage Layout Plan and Section Details DWG