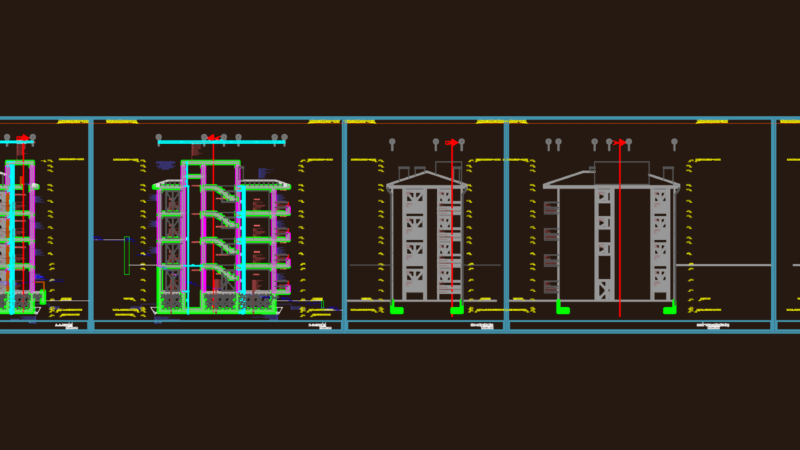
Housing for 4 users, a couple and two children, in the first level comprises environments; salacomedor, a kitchen, two studies. second level, 3 bedrooms and a living room. two cuts and principal elevation.
Drawing labels, details, and other text information extracted from the CAD file (Translated from Galician):
bedroom, ceramic floor, n.p., first floor, kitchen, ceramic, patio, terrace, dining room, hall, bathroom, b.b.q., ladder, snail, glass blocks, screen, project. high furniture, be intimate, cl., project. roof, second floor, balcony, garden, cut aa, ceiling, cut bb, front elevation, stone plaster, plaster brick, ceramic, lantern, handmade tile, entrance, single family housing, cad :, project:, owner:, professional: , lamina nº, esc :, date :, plan of:, main elevation, architecture, wood, railing, railing, iron, architect, cuts and elevations, plant first level, srgundo niuvel