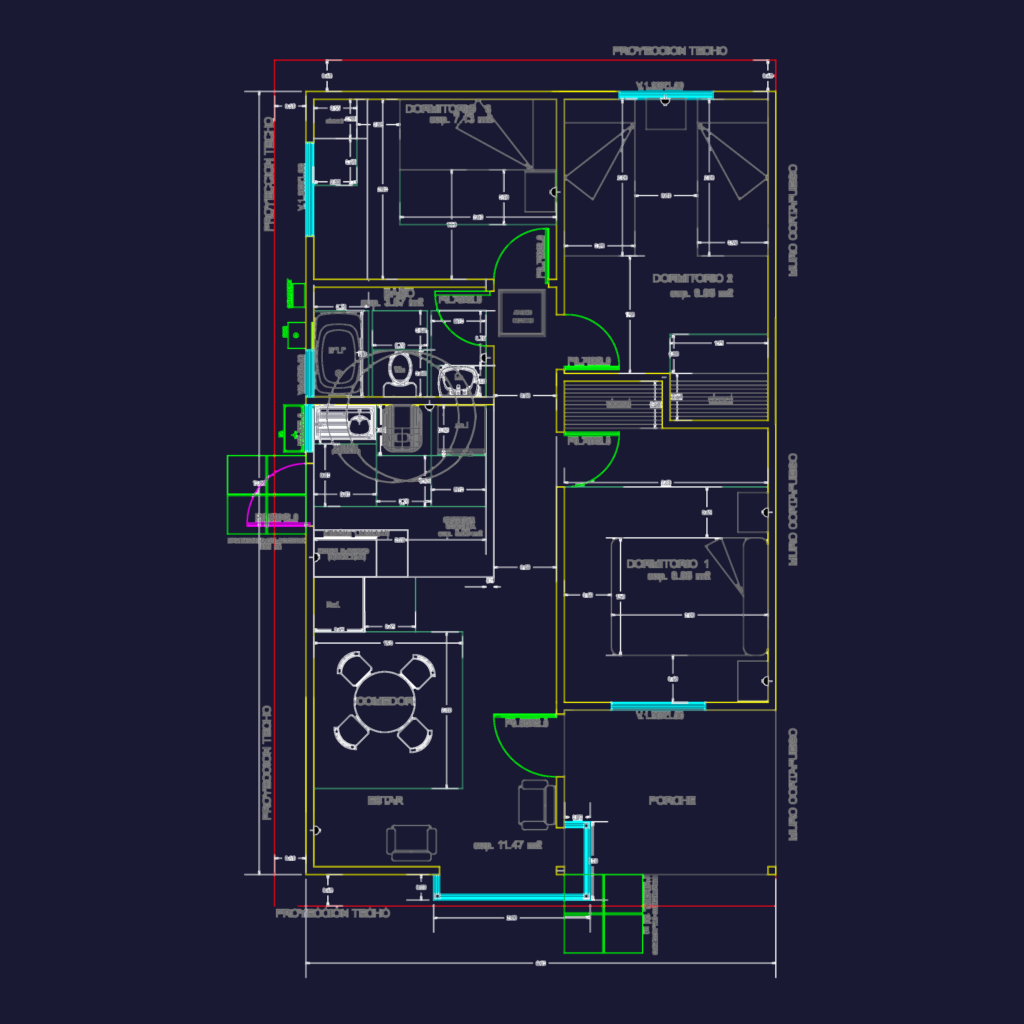
Architecture plans for a small 3-bedroom home incl. kitchen, bath, and living area. We’ve got a dzen different site layouts for various owners plus a 1:2000 location map.
Small house floor plans DWG
Architecture plans for a small 3-bedroom home incl. kitchen, bath, and living area. We’ve got a dzen different site layouts for various owners plus a 1:2000 location map.









