Model single-family home, has 2 bedrooms, living room, kitchen / dining room, garden, is a building of two floors
Drawing labels, details, and other text information extracted from the CAD file:
room, sala, cocina, jardin
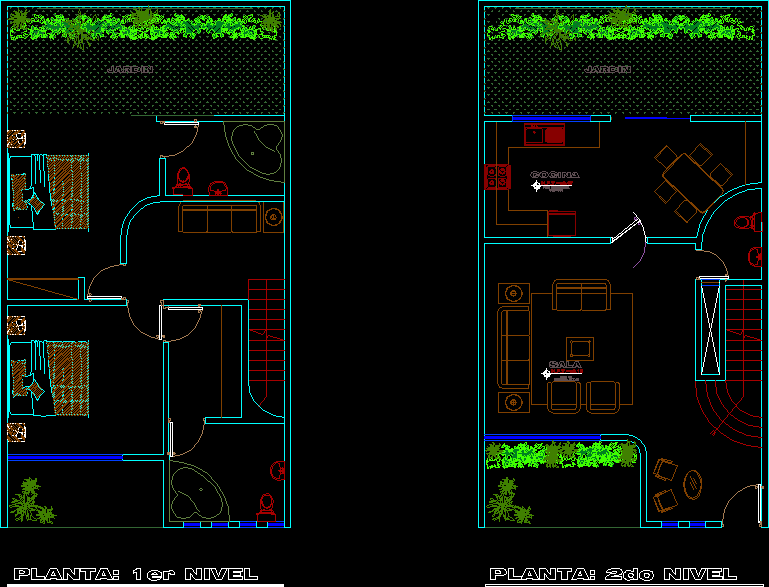
Model single-family home, has 2 bedrooms, living room, kitchen / dining room, garden, is a building of two floors
room, sala, cocina, jardin










