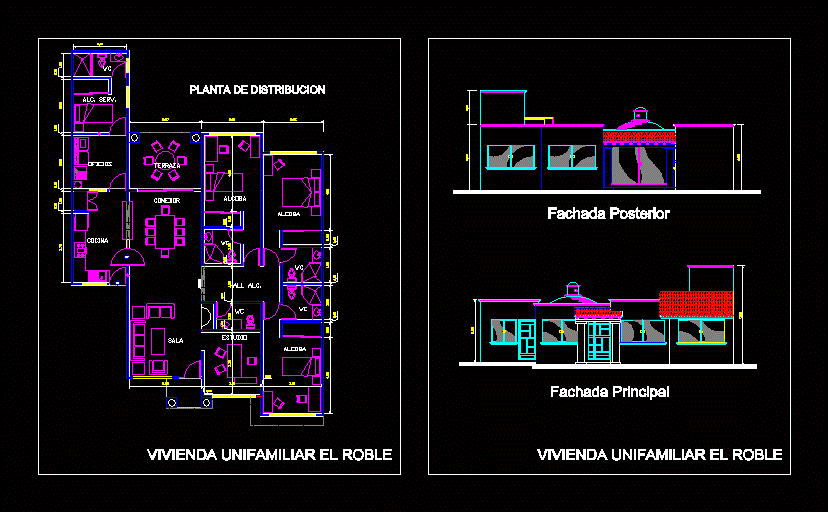
FAMILY HOUSING; 1 floor; ARCHITECTURAL – PLANT – VIEW
Drawing labels, details, and other text information extracted from the CAD file (Translated from Spanish):
arch, rear facade, main facade, study, living room, bedroom, dining room, kitchen, terrace, offices, alc. serv., hall alc., detached house the oak, distribution plant