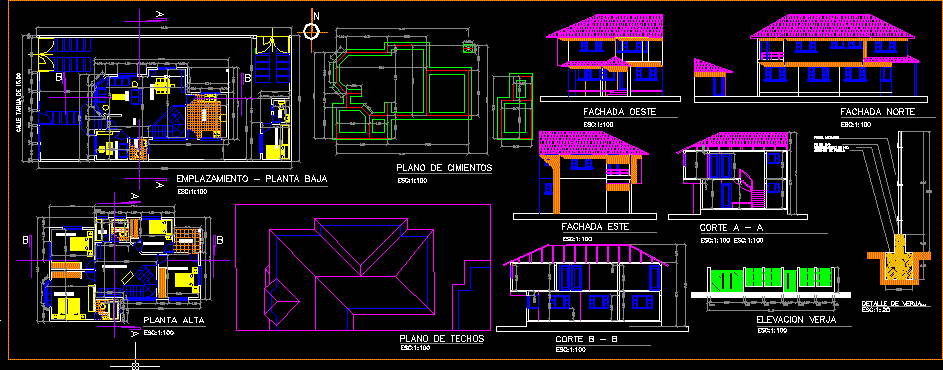
Housing 2 plants – Furnitures – Plants – Elevations – Sections – Details
Drawing labels, details, and other text information extracted from the CAD file (Translated from Spanish):
kitchen, dining room, living room, bathroom, desk, hall, bedroom, terrace, family room, c. pl., site – ground floor, lift gate, west facade, cut a – a, court b – b, high floor, foundation plane, north facade, roof plan, east façade