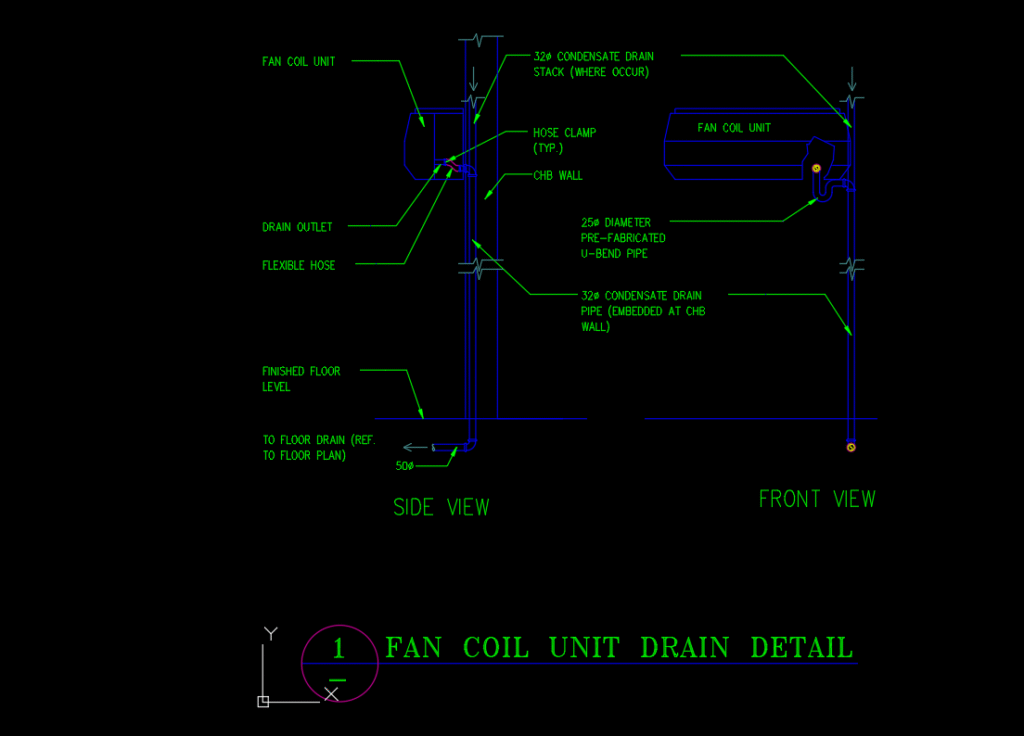
The “Fan Coil Unit Drain Installation Detail DWG File” provides a comprehensive guide for the proper installation of drain systems for fan coil units in HVAC applications. This detailed DWG file contains precise measurements, diagrams, and instructions for accurate installation. It covers various aspects, including drain pipe sizing, slope requirements, and connection techniques. The detail includes information on proper positioning of the drain pan, installation of drain pipes, and the use of traps and vents to ensure efficient drainage. It also addresses considerations such as condensate management, insulation requirements, and compliance with plumbing codes and standards. Additionally, the detail provides guidance on sealing methods, pipe support, and maintenance access for the drain system. By utilizing this DWG file, HVAC contractors, designers, and engineers can ensure the correct installation of fan coil unit drains, ensuring effective condensate removal and preventing water damage. This resource serves as a valuable tool for professionals involved in HVAC system installation or maintenance, promoting optimal performance and longevity of fan coil units.
FAN COIL UNIT DRAIN INSTALLATION DETAIL DWG FILE