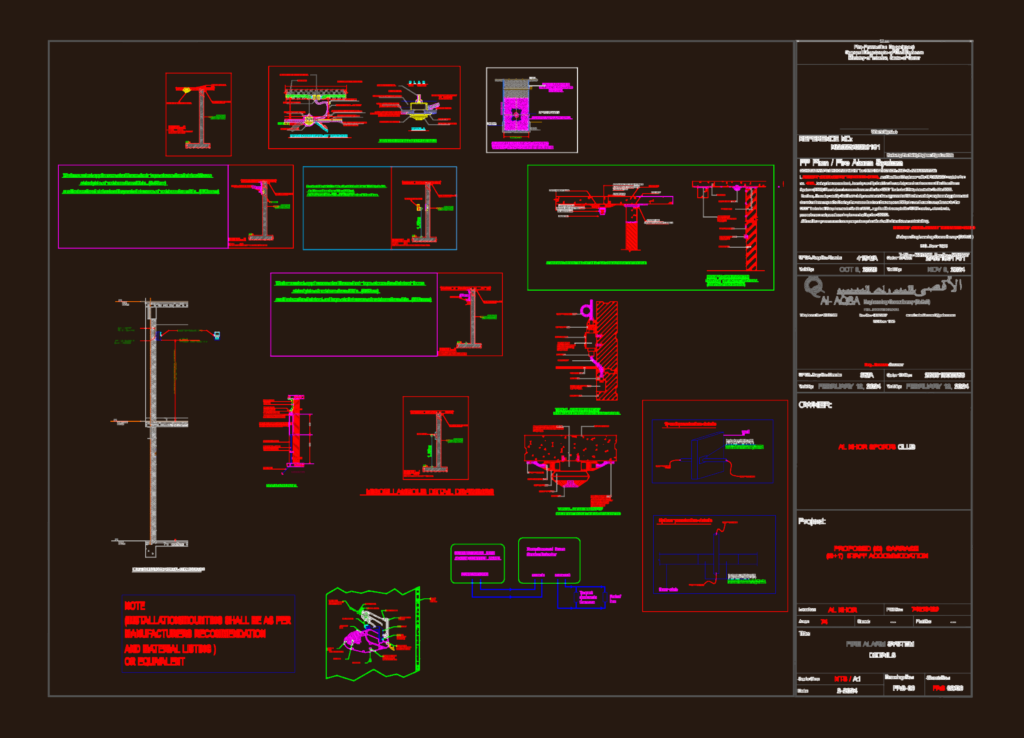
Fire Alarm System Details

Fire alarm system layout for a G+1 staff accommodation & garage. includes full installation details for smoke and heat detectors, manual call points, plus sounders. We’ve also added section details for wall penetrations and underground wiring conduits

PREMIUM

File Details

File Type
DWG
Type
Full Project
Language
English
Materials
Plastic, Steel, Other
Units
Imperial
Area
1000 – 2499 m² (10763.9 – 26899.0 ft²)
Features
A/C, Parking
Uploaded by
Yokesh K
Category
Engineering & Technical, Mechanical, Electrical & Plumbing (MEP)
Published
Sep 12, 2026
Price $3.87
or

or get unlimited access from $7/mo

Browse All Downloads