Fire Protection – Details DWG Detail for AutoCAD

Fire Protection – Details – In Series

Drawing labels, details, and other text information extracted from the CAD file (Translated from Spanish):

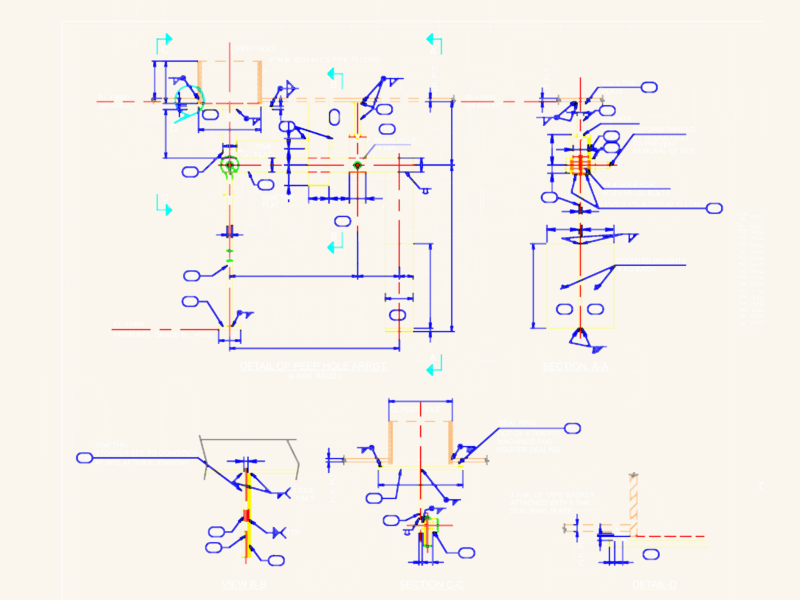
detail, scale:, via service, ground, he., from the dike, floor, int, net. exc., tee network., basic referential scheme


Raw text data extracted from CAD file:

PREMIUM

File Details

File Type
DWG
Type
Detail
Language
Spanish
Uploaded by
DWG_Blocks
Category
Mechanical, Electrical & Plumbing (MEP)
Published
Nov 10, 2017
Price $3.87
or

or get unlimited access from $7/mo

Browse All Downloads