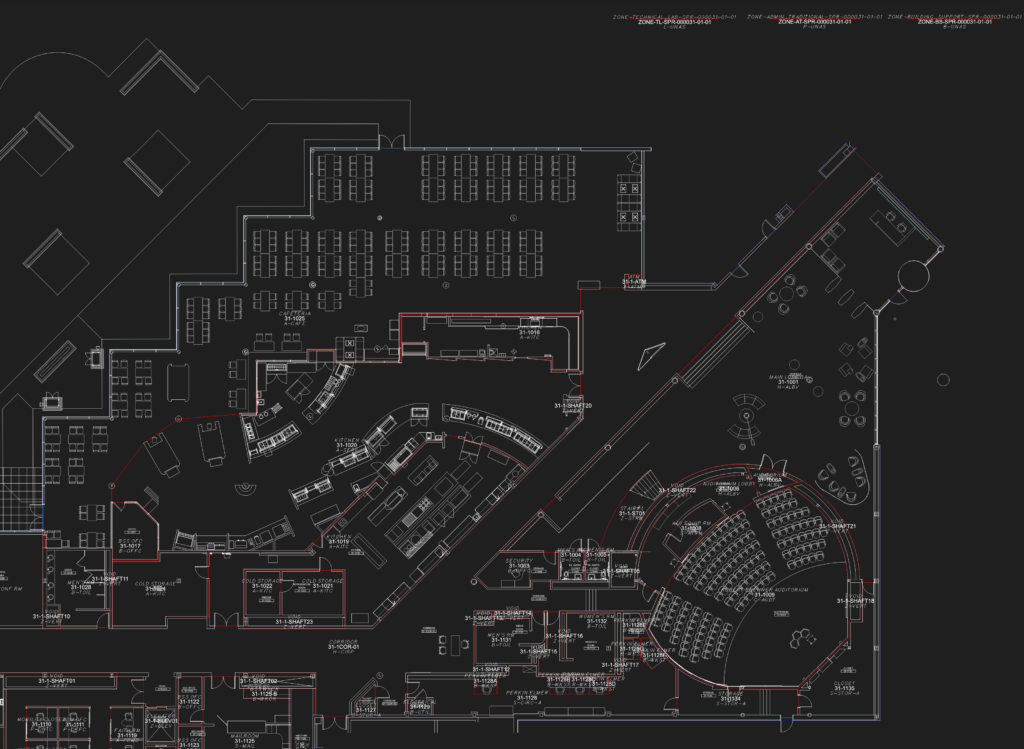
Detailed 1st floor layout for a large campus building in Spring House, PA. it’s basically a massive floor plan covering a ton of different zones—everything from a full auditorium and cafeteria to a medical suite with exam rooms. you can see the kitchen servery area, main lobby, and plenty of office space. includes conference rooms (Kilmer, Schoemaker, etc.), tech labs, and admin areas. also got support spaces like the mailroom, mechanical shafts, and electrical closets. lots of detail on furniture layouts, structural columns, and partitions throughout Building 31. it’s all in imperial units with a 1:48 scale. layers are organized by system like A-WALL and A-DOOR. likely uses standard commercial materials like steel framing and concrete slabs.
First floor architectural plan for Building 31 campus facility