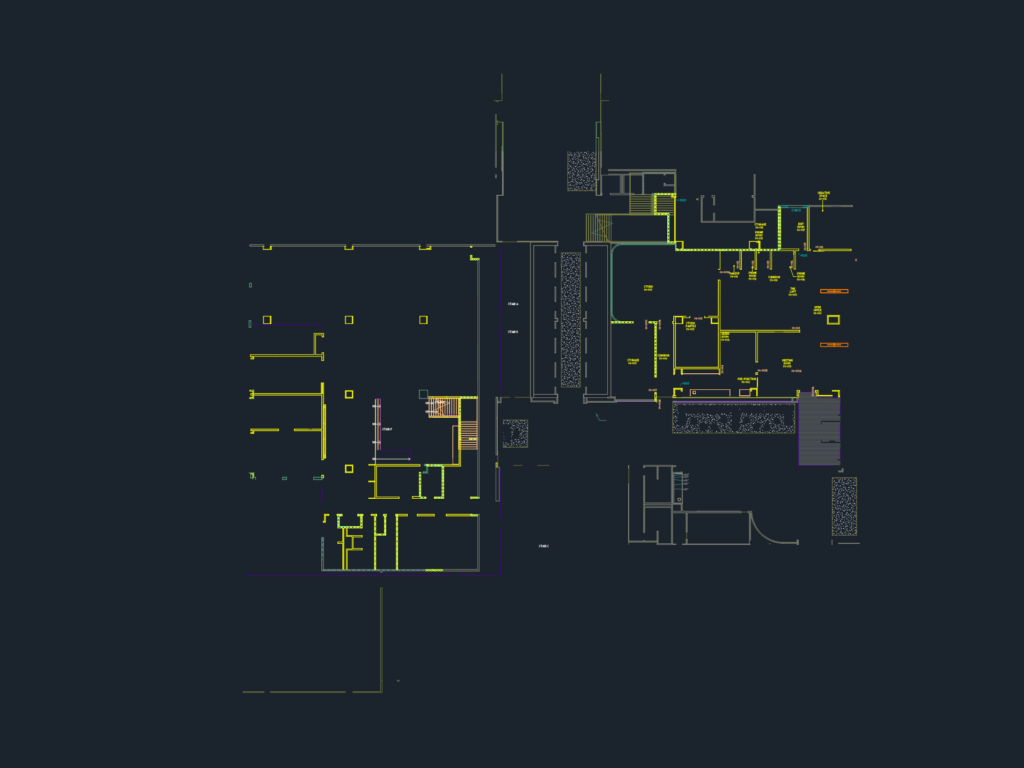
First floor power & signal layout for a large corporate office suite. Includes detailed legend for outlets, data, and AV signals, plus specific mounting height details and floor poke-thru notes. Covers everything from the pantry and meeting rooms to specialized studio and creative spaces
First Floor Power and Signal Plan for Corporate Office Space