Flagpole Elevation & Section Details CAD
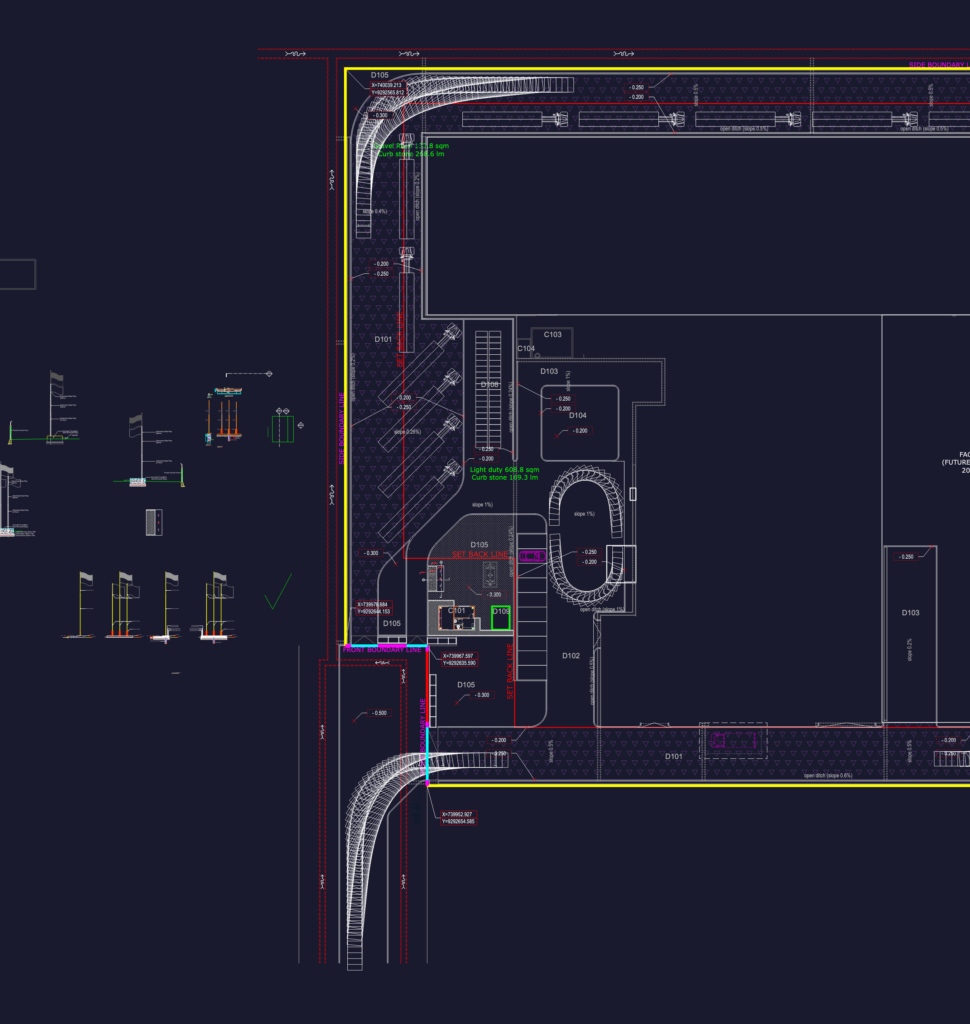
Flagpole details for site planning, incl. elevation views & typical sections. Covers the base footing, pole assembly, pulley setup & more. Standard metric units used throughout. Detalle de asta de bandera con elevaciones y secciones.

FREE

File Details

File Type
DWG
Type
Detail
Language
English
Materials
Aluminum, Steel, Concrete
Units
Metric
Uploaded by
Eng_Plans
Category
Construction Details & Systems, Engineering & Technical
Published
Jul 23, 2026

Download faster, ad-free, with more daily files from $7/mo

Browse All Downloads