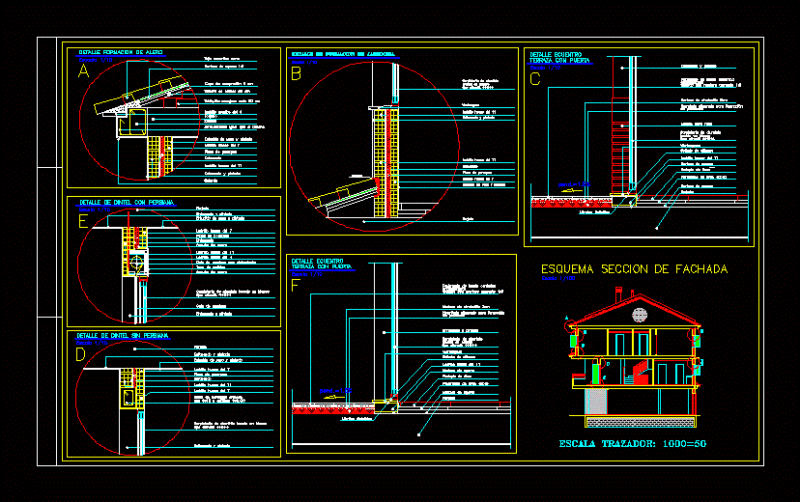
bungalow house type.
Drawing labels, details, and other text information extracted from the CAD file (Translated from Spanish):
kitchen, daily, bedroom, bath, family, to be, hall, griddle, master, bedroom, balcony, esc, total construction area, table of areas, number of homes, high floor area, area of the land, ground floor area, Municipal stamps:, architectural plant type, left side facade, lls, cover, terrace, light well, pvc, garage, retirement, passage, general implantation, citadel of the, jose de villamil, Rafael Jimena, francisco hall, jose maria saenz, Juan Larrea, av. pedro v. maldonado, Street, av. Sultana of the Andes, lot, Location, free area, main facade, cut, cover, existing ground floor, hall, bedroom, terrace, terrace, hall, bedroom, terrace, hall, bedroom, terrace, hall, bedroom