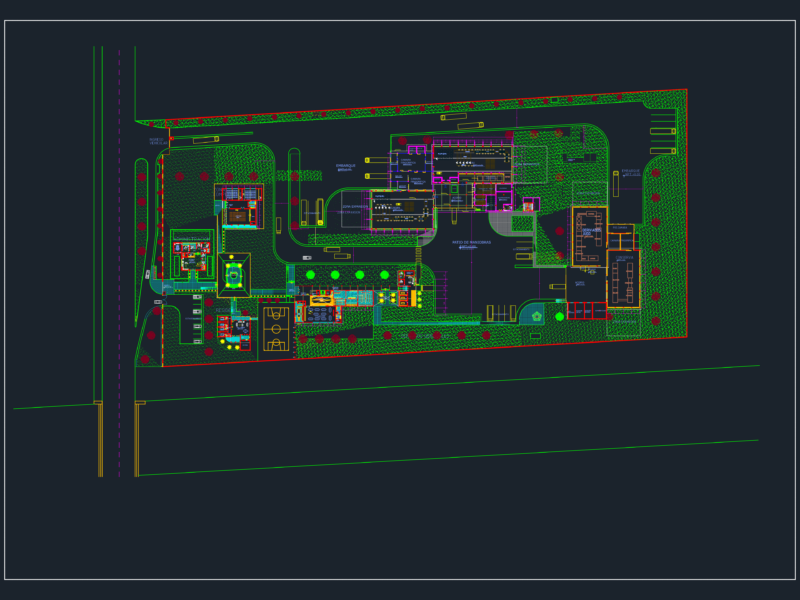
Commercial floor plan of a 304.51m² facility titled ‘Happy Station’ located within a community center’s first floor (Area 1). The layout includes several functional zones: a main service area, ticket sales counter (Venda de Passagens), kitchen (Cozinha), office space (Escritório), storage room (Depósito), and restroom facilities including a vestiário. Room identifiers follow a systematic numbering convention (1R100-1R114) for space management. The central service area occupies approximately 38.90m², with additional support spaces ranging from 8-14.5m². The plan features clearly demarcated circulation paths, wall partitions, and door placements optimized for commercial traffic flow. North orientation is indicated on the drawing for spatial reference.
Floor Plan of Happy Station Commercial Complex with Service Areas