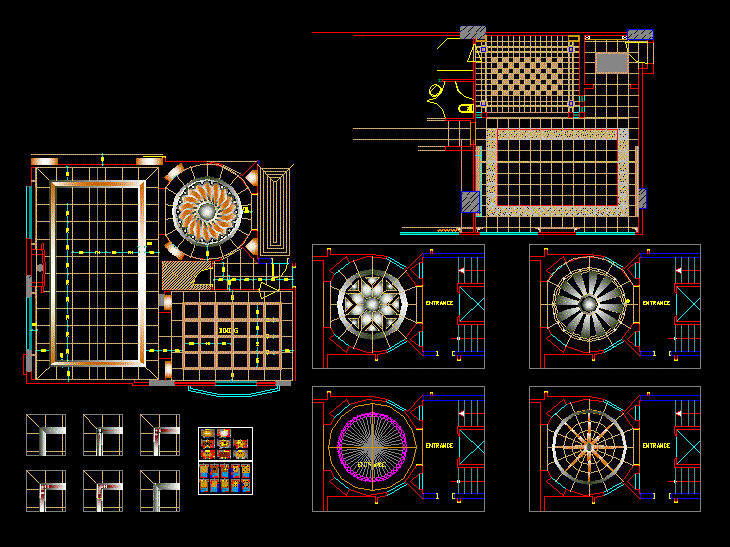
TILES DESIGN AND SKIRTING DETAILS
Drawing labels, details, and other text information extracted from the CAD file:
carpet, carpet felt, wooden skirting painted same as wall, void, fixed wood on wall, dist. according to the carpet thickness, entrance, dining, living, elevators, gypsum board, marble top, concrete, tile, marble skirting, skirting, gypsum cornice, plaster, marble