Floor plan for a 124m² residence with structural RC details for footings, 12×25 beams, & columns. Includes rebar specs for ø8.0 and ø10.0 bars with ø4.2 stirrups c/12 typ.
House floor plan and RC structural details DWG
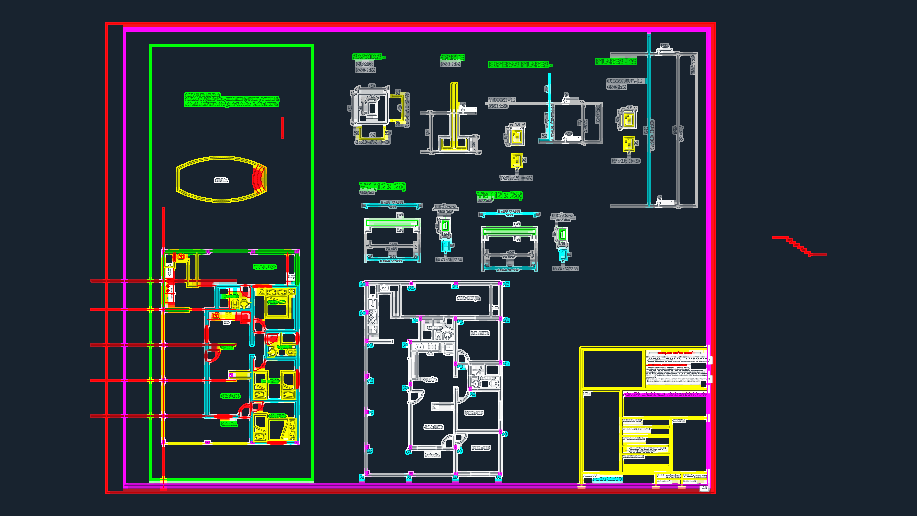
Floor plan for a 124m² residence with structural RC details for footings, 12×25 beams, & columns. Includes rebar specs for ø8.0 and ø10.0 bars with ø4.2 stirrups c/12 typ.