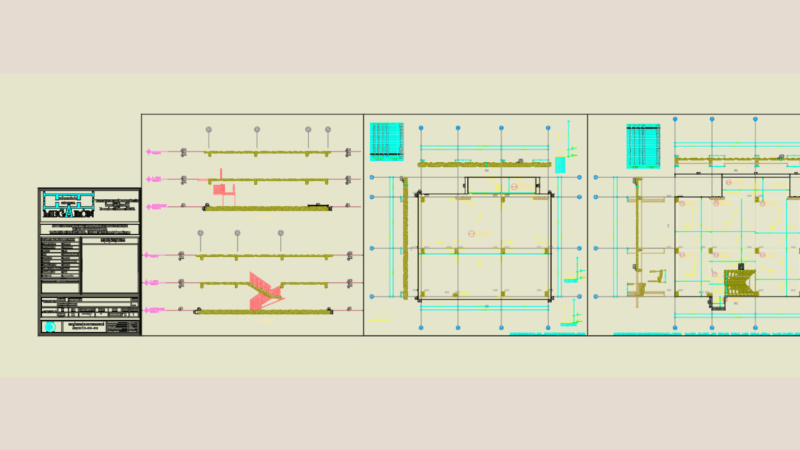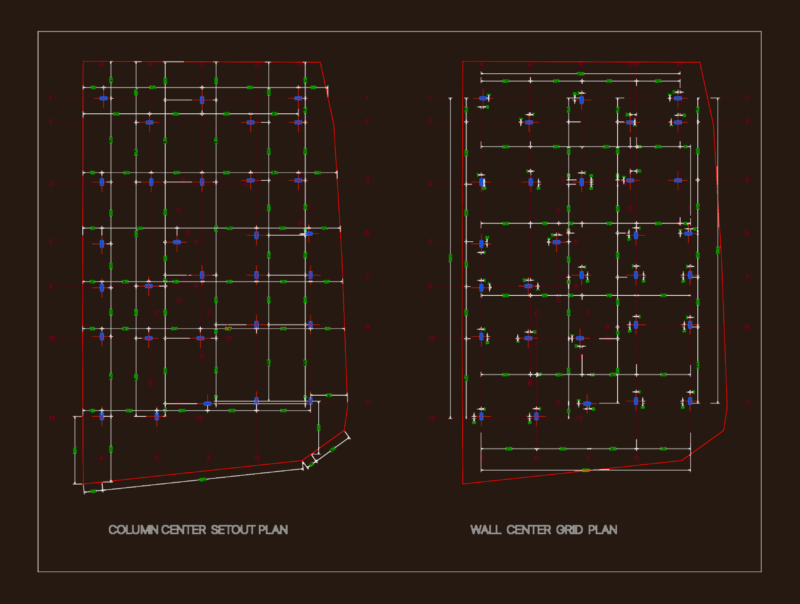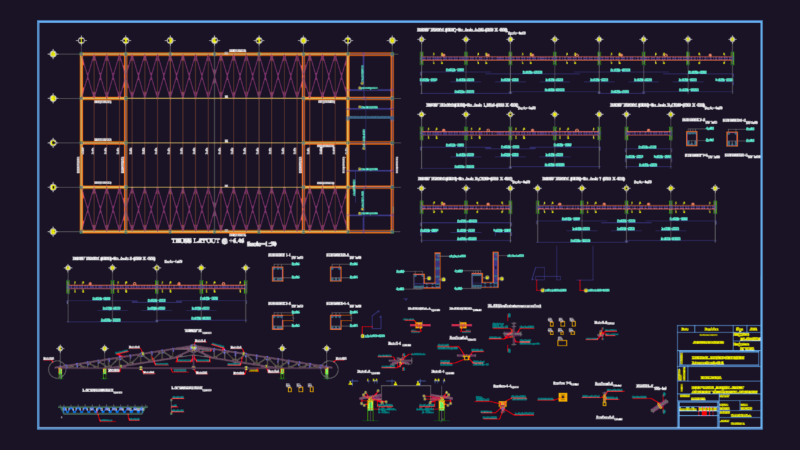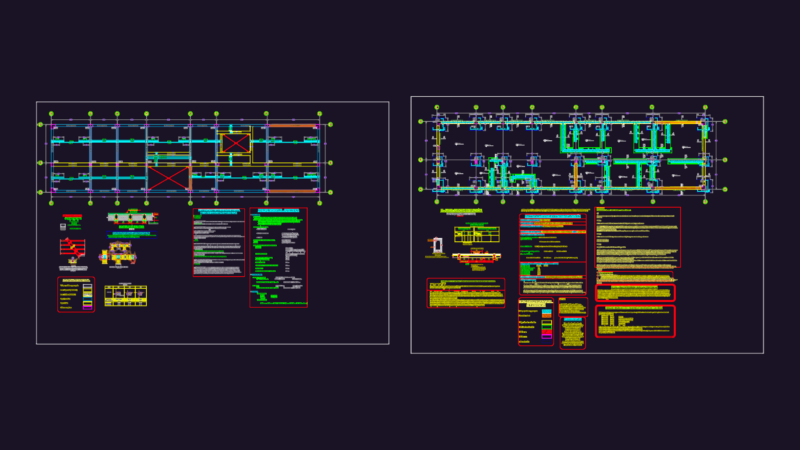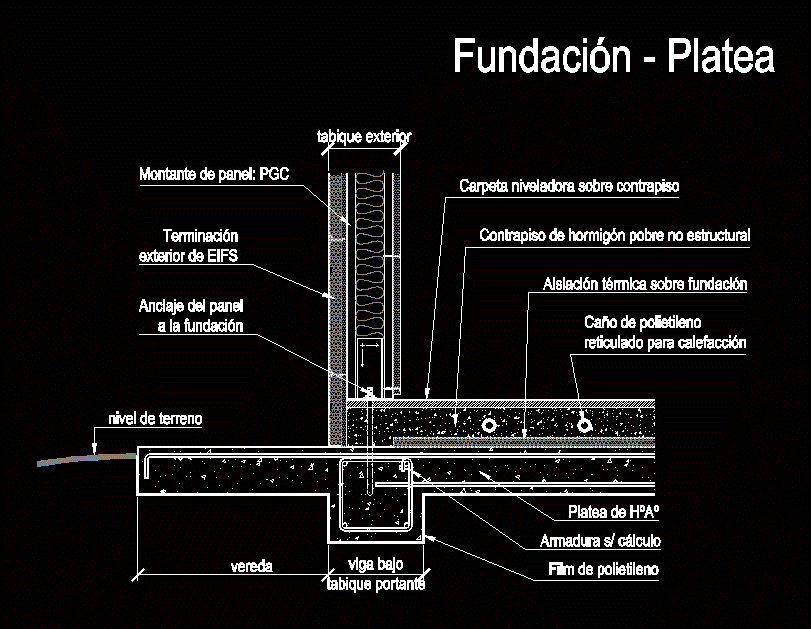
Detail founding meeting of reinforced concrete plate with steel frame structure.
Drawing labels, details, and other text information extracted from the CAD file (Translated from Spanish):
under partition, Exterior, beam under load-bearing partition, sidewalk, external partition, platea de hºaº, external termination of eifs, armor calculation, polyethylene film, poor non-structural concrete subfloor, crosslinked polyethylene pipe for heating, anchor panel foundation, panel amount: pgc, ground level, leveling folder on subfloor, thermal insulation on foundation, foundation