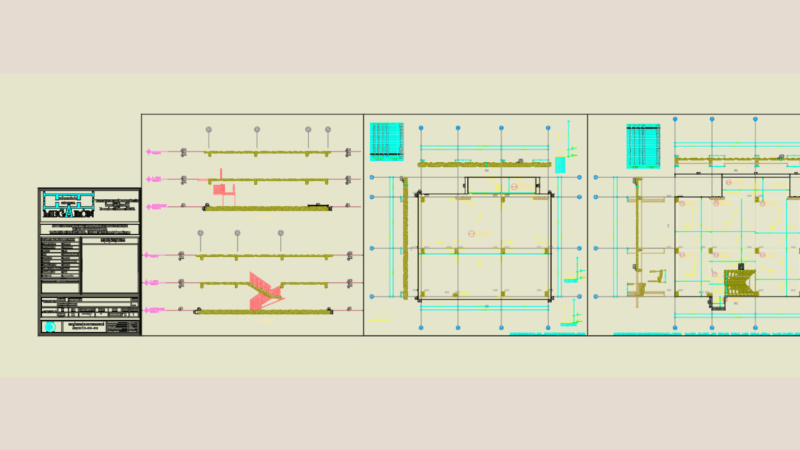
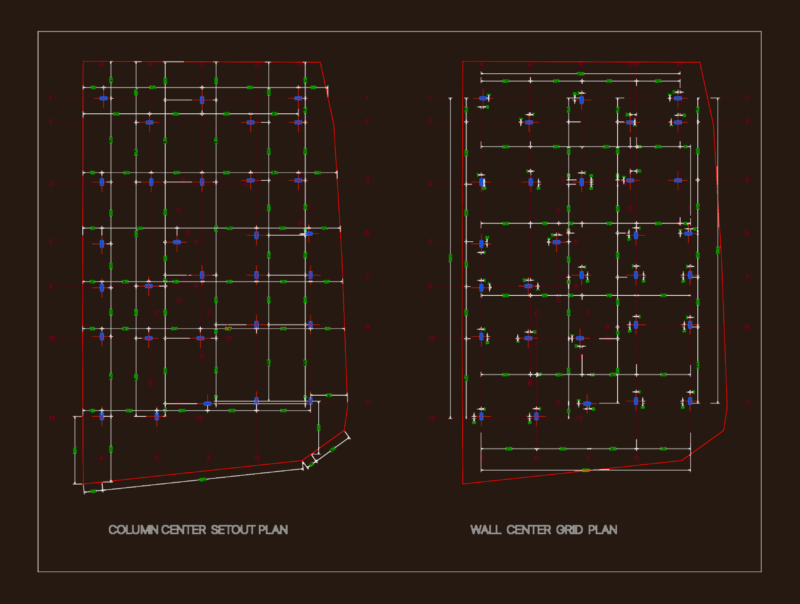
Foundations Details – Concrete Blocks System – caisson foundation
Drawing labels, details, and other text information extracted from the CAD file (Translated from Spanish):
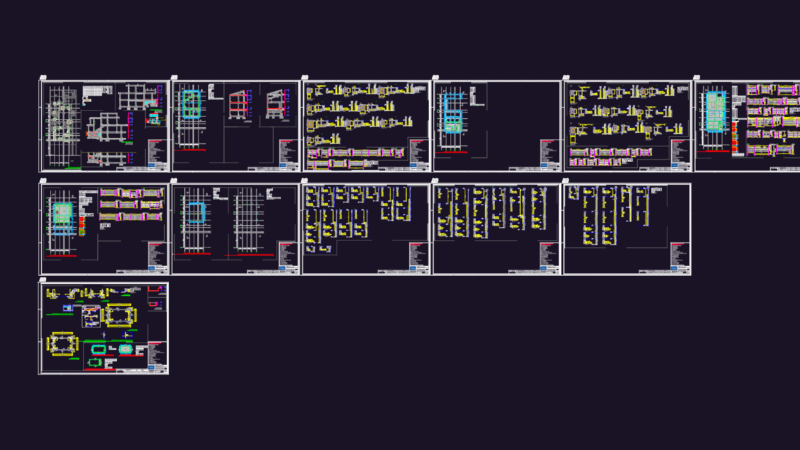
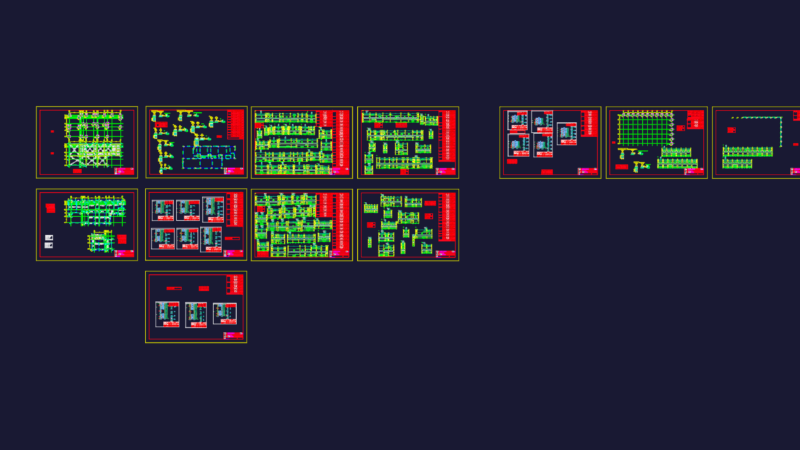
minimum, concrete floor, steel spigot in block column, wall of blocks rep.liso, runs est, monolithic concrete, compact filler, foundations, scale, compact filler, natural floor, concrete floor, steel spigot in block column, wall of blocks rep.liso in, finished concrete floor fleet, natural floor, concrete column, natural floor, concrete base, compacted fill, alternative, its T., det. mooring beam, scale, its T. psi, its T., det. columns, scale, mooring, filled cell, vain, see detail, run wall, reinforcement around door, scale, foundation block column, scale, beam column block, scale, foundations, scale, foundations, scale, foundations, scale, projection beam mooring, projection foundation, psi mortar filling, c.a.c., psi mortar filling, c.a.c., c.a.c., psi psi, f’c psi psi, psi mortar filling, vain, reinforcement around window, scale, n.p.a, foundation of, mooring beam, beam column, scale, c.a.c., f’c psi f’c psi psi, anchorage, squad of, c.a.c., corner column foundation, scale, section, c.a.c., psi psi, c.a.c., psi psi, c.a.c., f’c psi f’c psi psi, c.a.c., foundation column, scale, psi, anchorage, squad of, psi, anchorage, squad of, psi, anchorage, squad of, psi