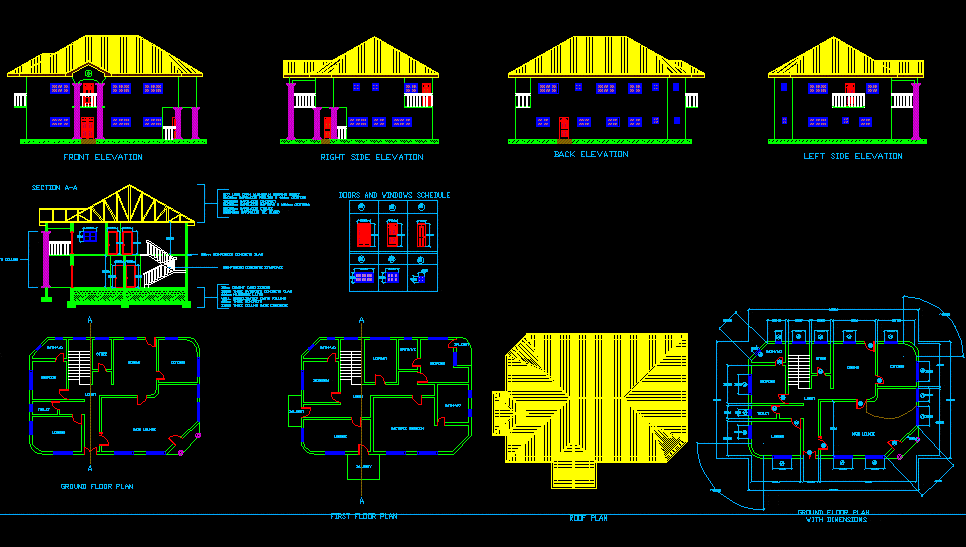
Duplex 4 bedrooms.
Drawing labels, details, and other text information extracted from the CAD file:
front elevation, right side elevation, back elevation, left side elevation, lounge, main lounge, toilet, dining, kitchen, lobby, store, bedroom, ground floor plan with dimensions, master’s bedroom, library, balcony, first floor plan with dimensions, ground floor plan, first floor plan, reinforced concrete staircase, reinforced concrete column, doors and windows schedule, section a-a, roof plan, four bedroom duplex