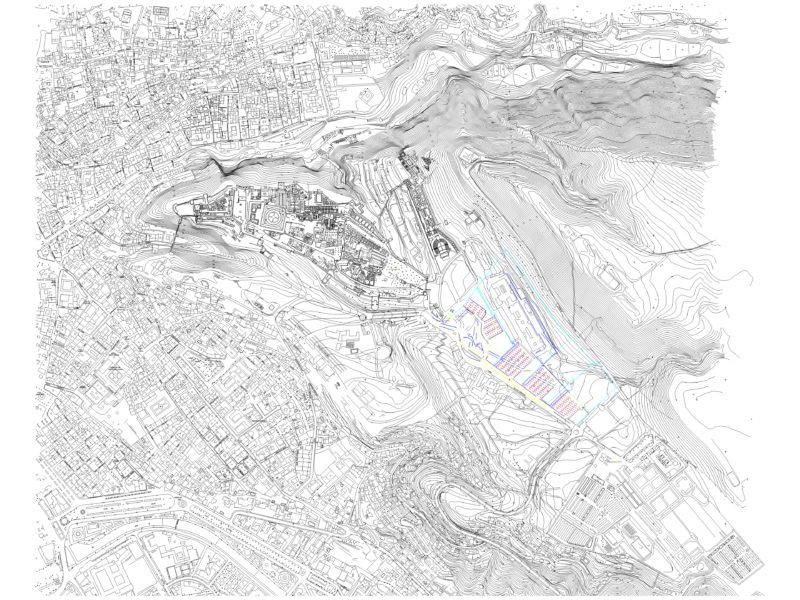
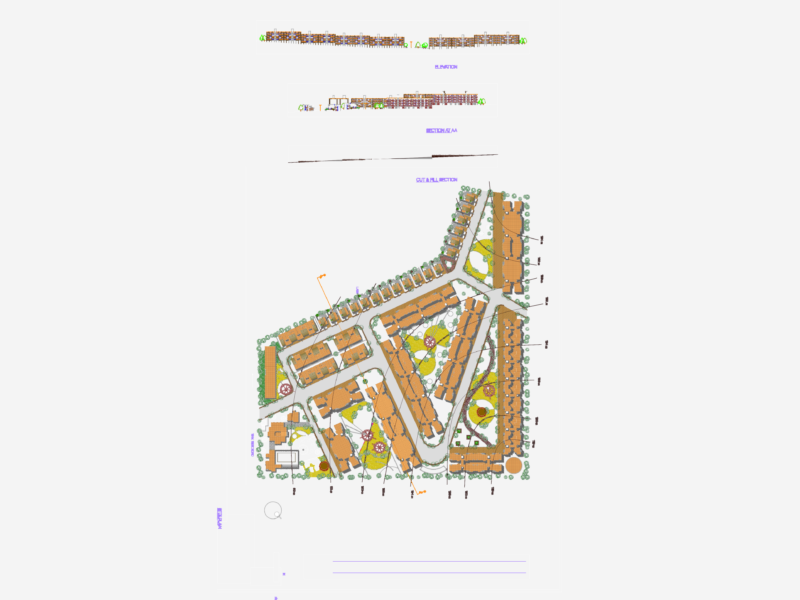
Freguesia da Ajuda; Plane – Portugal
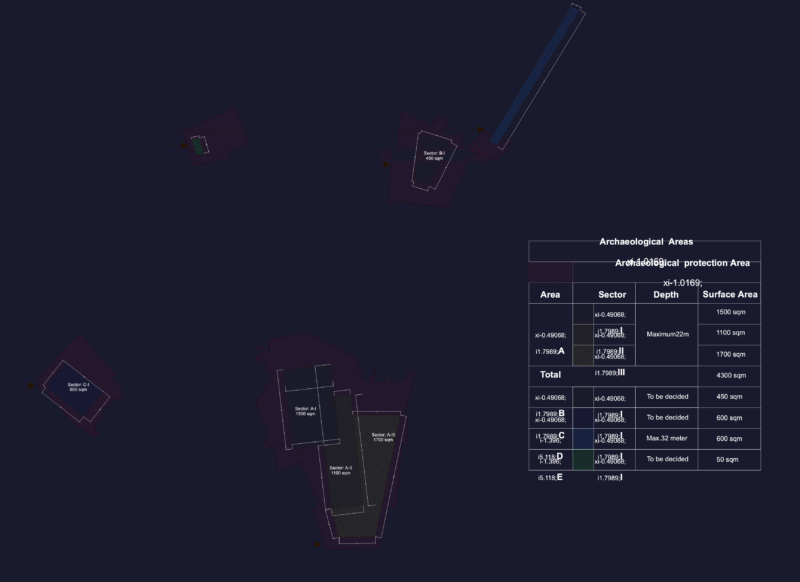
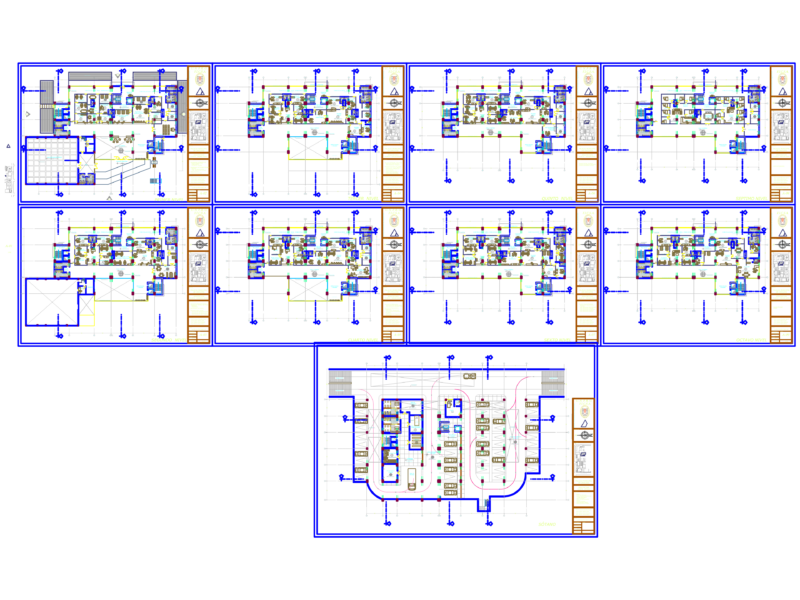
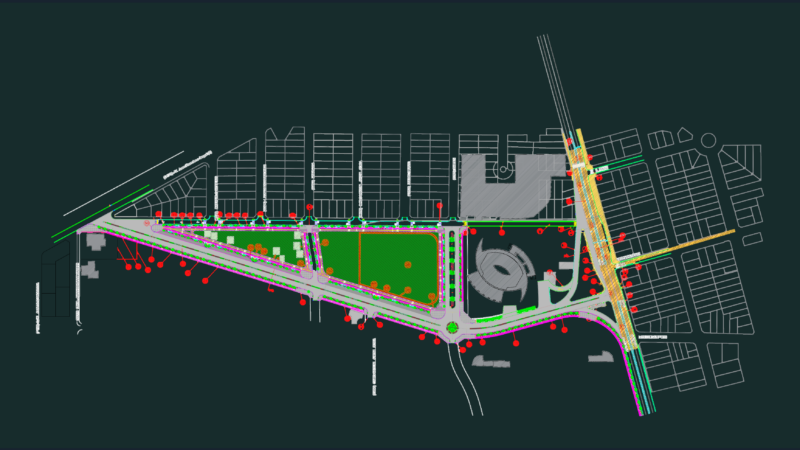
Drawing labels, details, and other text information extracted from the CAD file (Translated from Portuguese):
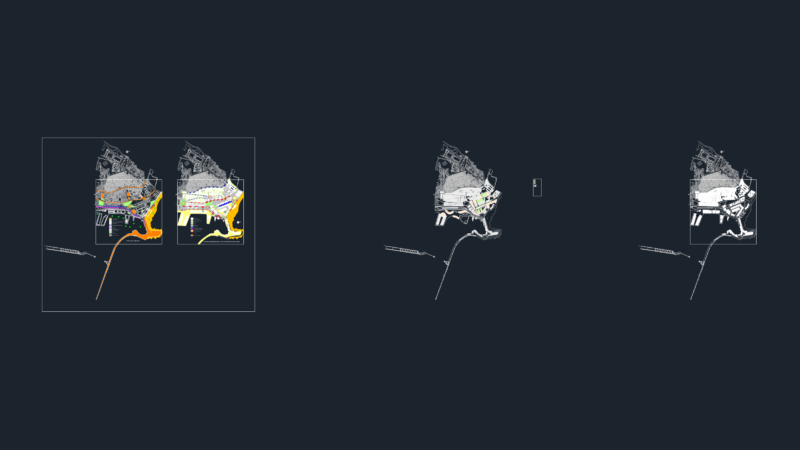
help parish boundary, plan s, urban environmental components, limited freguesias, county of oeiras, limit of the county of lisboa, nuclei of historical interest, main ridges, river front valleys, viewpoints, built-up set