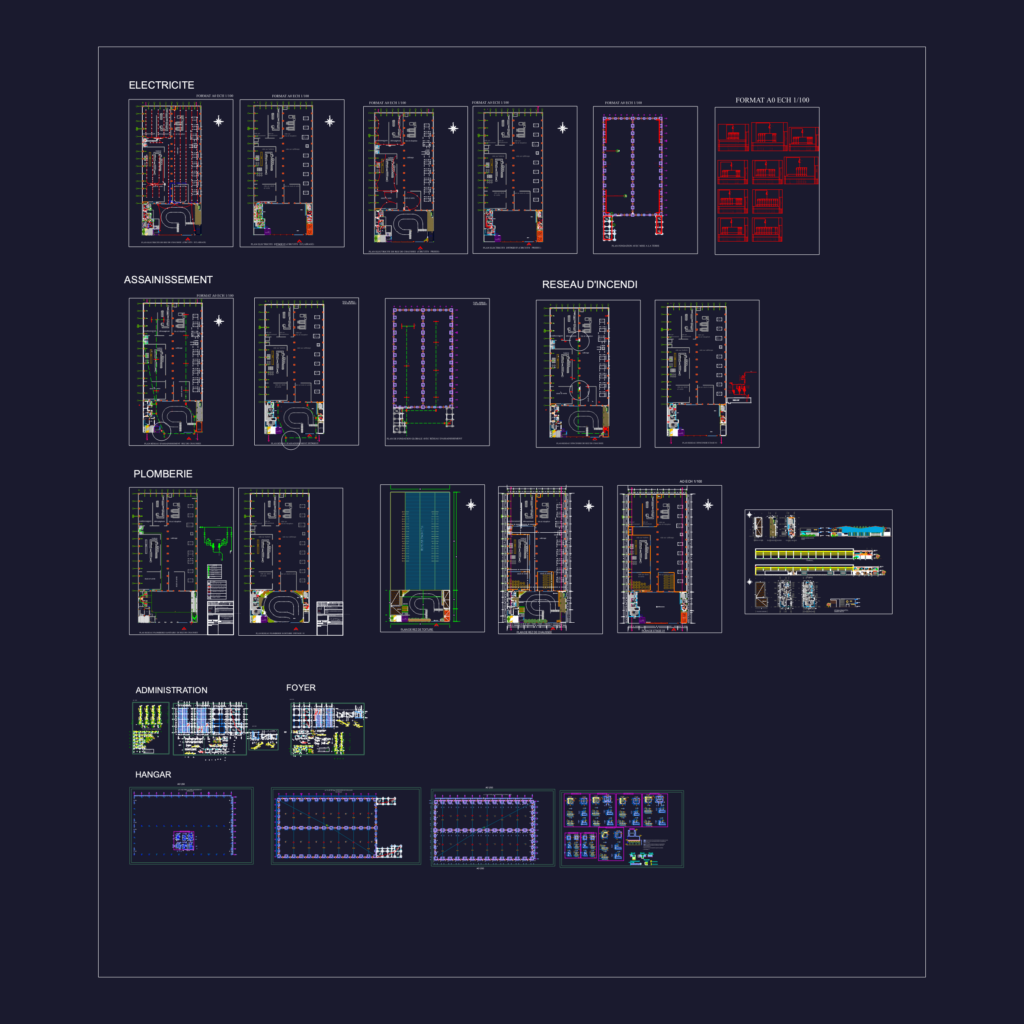
Fruit Conservation Plant DWG

Fruit conservation facility layout, 79m x 47.7m hangar footprint. Plans for processing, sorting, and conditioning zones; incl. transformer room, generator set, and sections A-A/B-B. Plan d’usine de conservation de fruits. Projet complet avec rez-de-chaussée, étage et coupes

FREE

File Details

File Type
DWG
Type
Full Project
Language
French
Materials
Concrete, Steel
Units
Metric
Area
2500 – 4999 m² (26909.8 – 53808.7 ft²)
Features
Garage, Parking
Uploaded by
Eng_Plans
Category
Commercial, Industrial
Published
Jul 10, 2026

Download faster, ad-free, with more daily files from $7/mo

Browse All Downloads