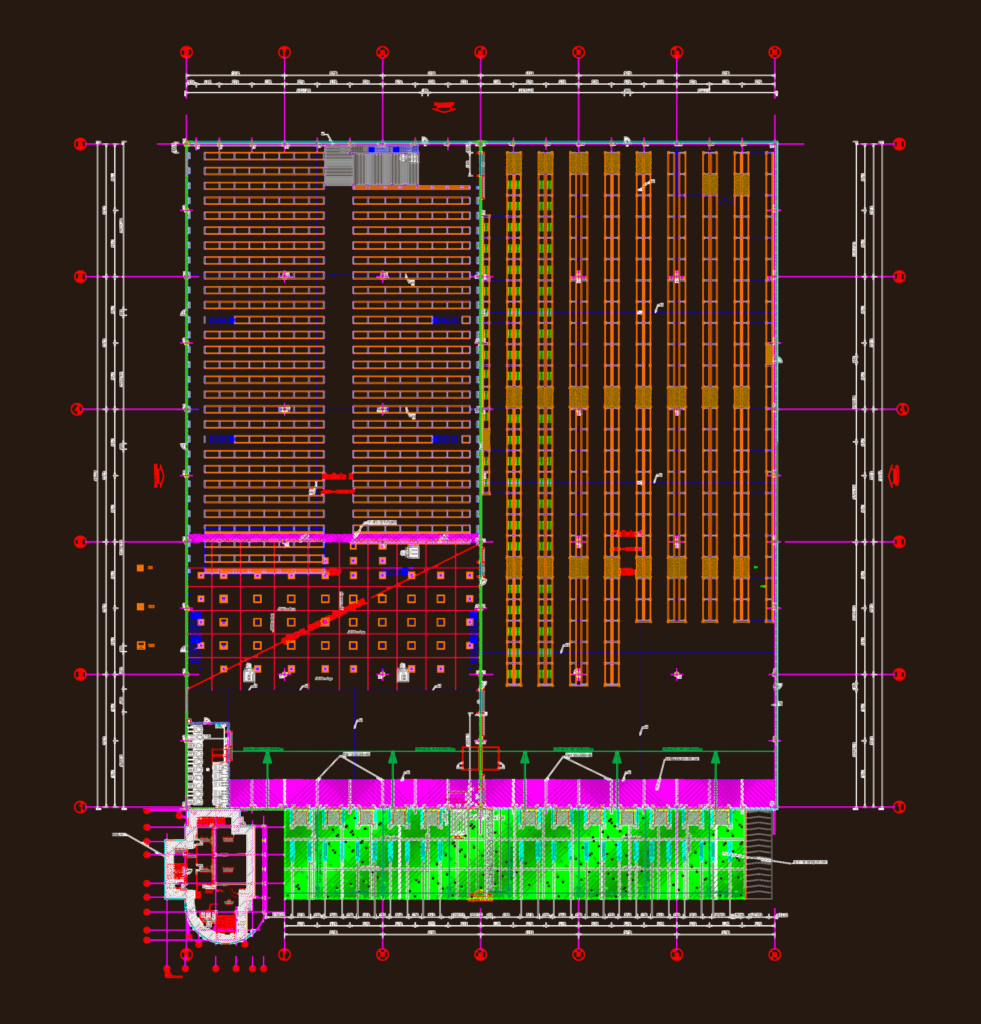
Industrial floor layout for Rip Curl warehouse including saw-cut joints and dock leveler specs. We’ve detailed the 2.10 x 2.30m autodocks, reinforcement for columns and fire-rated wall sections (CF 2h). Plan de dallage industriel pour l’entrepôt Rip Curl comprenant les joints de dilatation et les détails des niveleurs.
G.S.E. Rip Curl Warehouse Industrial Floor Layout