Designs CAD
Categories
Upload
Pricing
Blog
FAQs
0
Login
Sign Up
Home
/
Residential
/
House
/
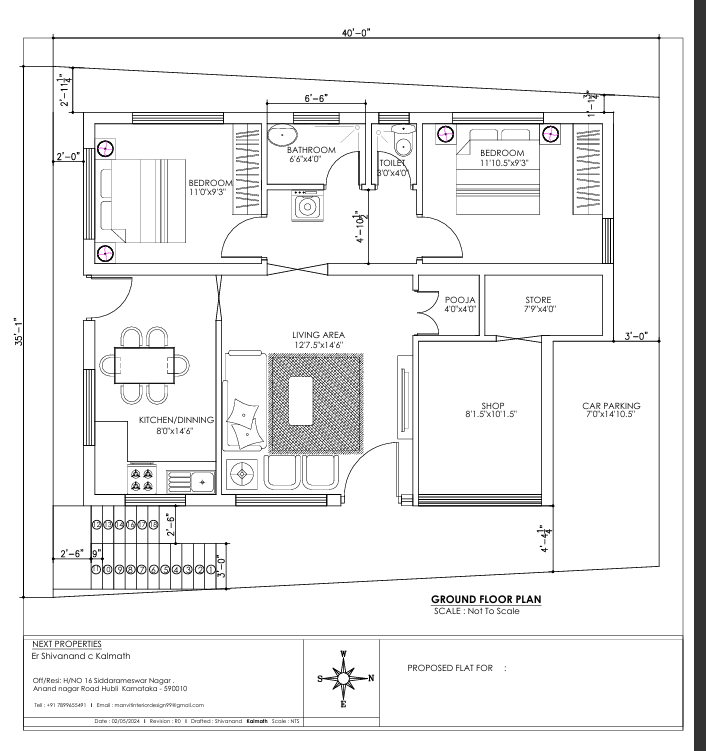
G+1 FLOOR PLAN
G+1 FLOOR PLAN
×
−
100%
+
EAST FACEING G+1 FOOLR PLAN 2021
PREMIUM
File Details
File Type
DWG, PDF, IMAGE FILE
Type
Plan
Language
English
Materials
Other
Units
N/A
Uploaded by
Shiva
Category
House
Published
Apr 3, 2026
Price
$10.00
or
$10.00 – Add to Cart
Checkout
Added to cart
or
get unlimited access from $7/mo
Tags
G+1 FLOOR PLAN
Ricardo and Debora residence dwg
PREMIUM
$3.87
ARCHICAD F06 RESIDENTIAL ELEVATIONS
FREE
Gever business center project
PREMIUM
$4.84
North elevation architectural drawing for a residential house
FREE
Industrial Warehouse DWG Plan and Structural Set
PREMIUM
$4.03
Arima Residential 3-Bedroom Floor Plan DWG
FREE
Familia
PREMIUM
$3.00
Two Story Residential House North Elevation with Material Specifications
FREE
Slab On Grade Typ Detail DWG Detail for AutoCAD
PREMIUM
$3.87
Residential concrete structural plans
PREMIUM
$3.87
House thermal study dwg
PREMIUM
$3.87
Browse All Downloads