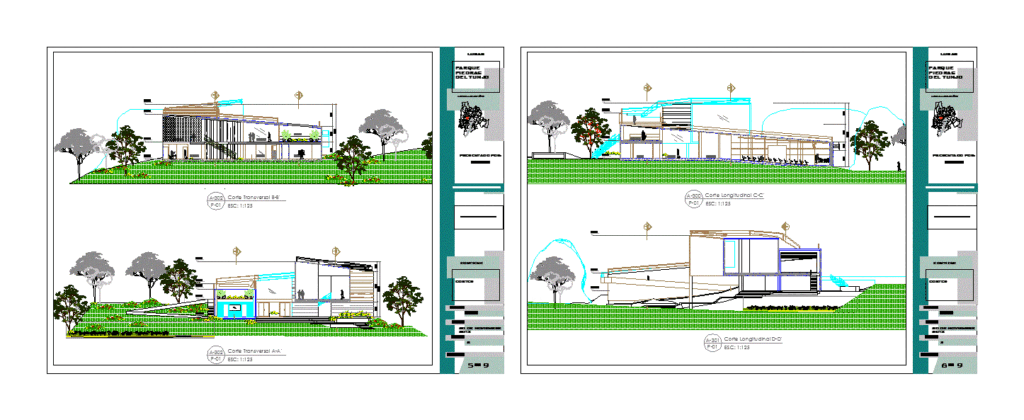
Project undertaken in the context of wild-type,. Which seeks to relate the experience of space with the feelings of the visitor to have joint activities indoor and outdoor design
Drawing labels, details, and other text information extracted from the CAD file (Translated from Spanish):
longitudinal cut d-d ‘, longitudinal cut c-c’, transversal cut b-b ‘, cross-cut a-a’, offices, access, bathrooms, garden, auditorium, parque piedras del tunjo, cuts, scale :, date: , bogotá, facatativa, de :, group :, architectural urban design










