complete mall layout plan including badement and ground floor. has all m.v/l.v rooms, generator and fire fighting layout.
GEANT MALL ARCHITECTURAL AND MEP LAYOUT
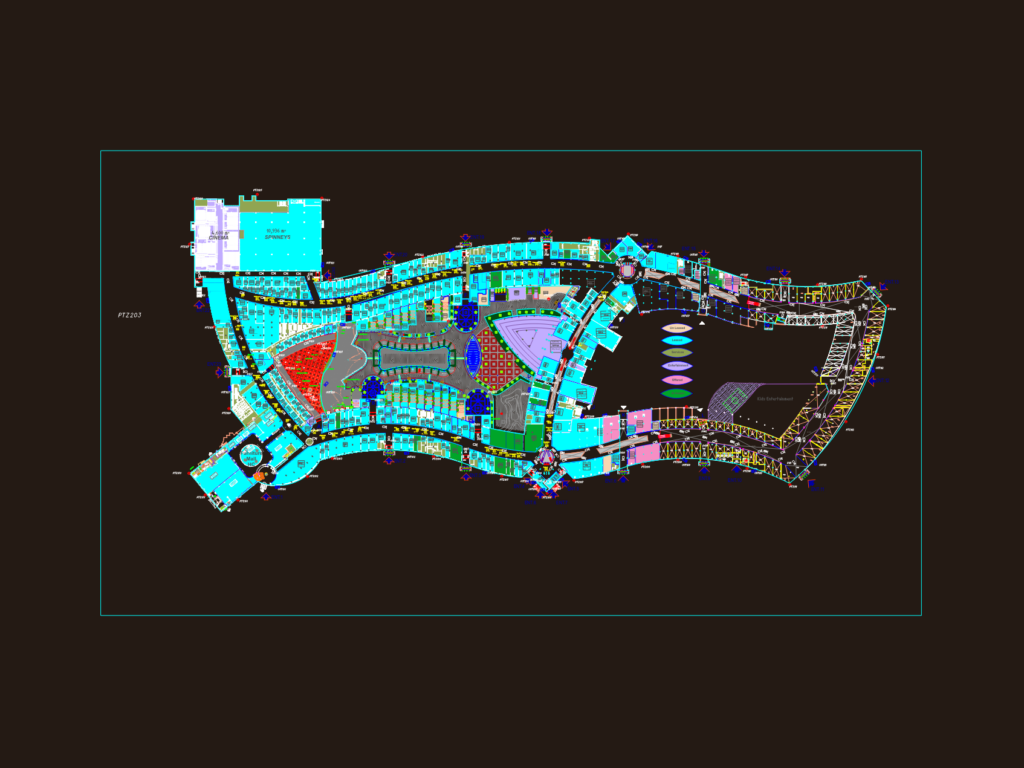
complete mall layout plan including badement and ground floor. has all m.v/l.v rooms, generator and fire fighting layout.