Designs CAD
Categories
Upload
Pricing
Blog
FAQs
0
Login
Sign Up
Home
/
Commercial
/
Industrial
/

Gear 3D DWG Model for AutoCAD
Gear 3D DWG Model for AutoCAD
×
−
100%
+
GEAR FOR MECHANICAL SYSTEMS.
PREMIUM
File Details
File Type
DWG
Type
Model
Language
English
Units
Metric
Uploaded by
DWG_Blocks
Category
Industrial
Published
Dec 14, 2017
Price
$3.87
or
$3.87 – Add to Cart
Checkout
Added to cart
or
get unlimited access from $7/mo
Tags
aspirador de pó
aspirateur
autocad
bohrmaschine
compresseur
compressor
drill
DWG
gear
gears
guincho
kompressor
machine
machine de forage
machinery
máqu
mechanical
model
press
rack
staubsauger
systems
treuil
vacuum
winch
winde

Pliers 3D DWG Model for AutoCAD
PREMIUM
$3.87
Duplex house plan
PREMIUM
$3.00
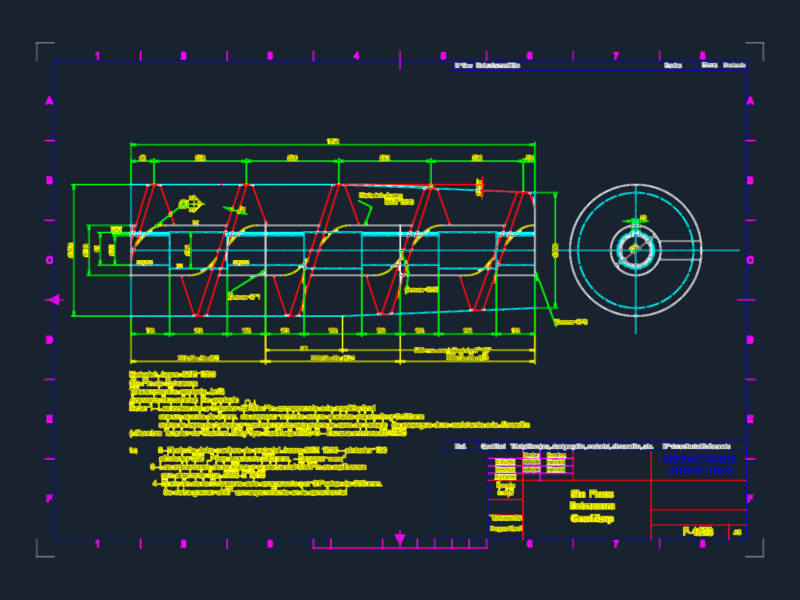
SAE 1020 Steel Extruder Screw Section and Manufacturing Details
PREMIUM
$4.84
Industrial Site Plan For The SK Berge Automotive Distribution Center
PREMIUM
$3.87
Mitsubishi FX5U PLC and Panasonic Packing Machine Electrical Wiring Diagrams
PREMIUM
$8.06
Topographical Survey Plan DWG for Yosemite Lodge Site with Utilities
PREMIUM
$2.90
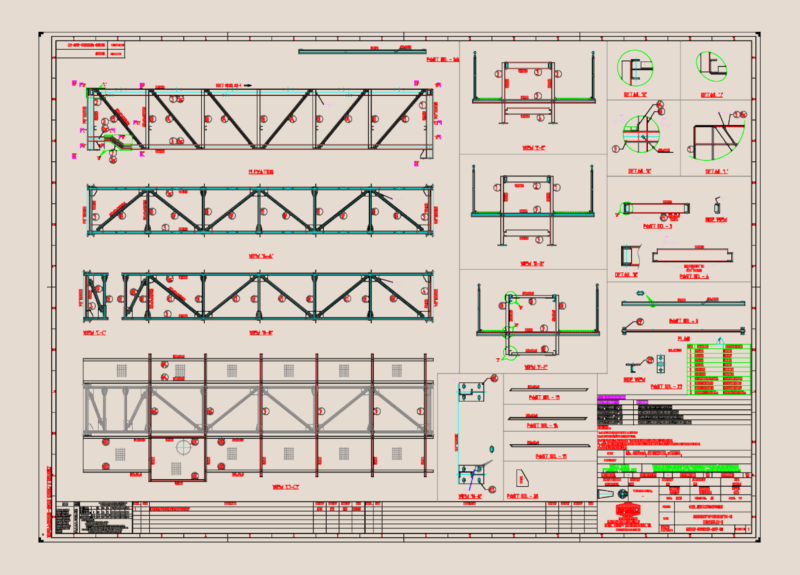
Structural Gallery Assembly Drawing for Coal Handling System BC-01
PREMIUM
$5.81
Draft and Loading Mark Arrangement for 1800TEU Container Ship
PREMIUM
$4.84
500x700x230 mm electrical cabinet technical enclosure drawing
FREE
Ultrafiltration P&ID DWG Process Flow Diagram
PREMIUM
$8.06
General Site Layout Showing Remediation Areas and Test Pits
PREMIUM
$2.58
Browse All Downloads