Designs CAD
Categories
Upload
Pricing
Blog
FAQs
0
Login
Sign Up
Home
/
Public Facilities
/
Hospital & Health Centres
/
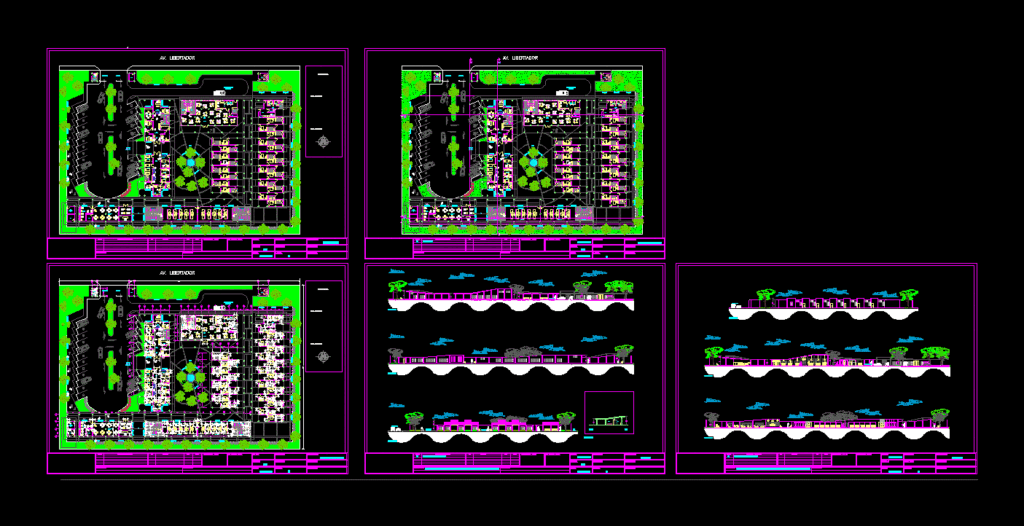
Geriatric Center DWG Section for AutoCAD
Geriatric Center DWG Section for AutoCAD
×
−
100%
+
plants – sections – views – bounded plants
PREMIUM
File Details
File Type
DWG
Type
Section
Language
Other
Units
Metric
Uploaded by
CAD Projects
Category
Hospital & Health Centres
Published
Apr 10, 2018
Price
$3.87
or
$3.87 – Add to Cart
Checkout
Added to cart
or
get unlimited access from $7/mo
Tags
abrigo
autocad
bounded
center
DWG
geriatric
geriatric center
nursing
plants
residence
section
sections
shelter
views
Medical Clinic Execution Plans with Radiology Bunkers and Parking
PREMIUM
$4.84
Hospital Basement Level Masonry Layout Plans
FREE
Medical Clinic Architectural Floor Plan With Diagnostic Imaging Units
PREMIUM
$3.87
Eltaş Elektrik Industrial Facility Electrical and Fire Alarm Plan
PREMIUM
$3.87
Cemetery Plot Layout DWG
FREE
Hermina Hospital Karawang 4-Floor Plan Set
PREMIUM
$4.84
Multi-story dormitory floor plans
PREMIUM
$3.87
Vertical Lettering Direction Street Sign DWG Block for AutoCAD
FREE
Hospital Landscaping Layout and Floor Plan DWG with Parking and Emergency Access Views
FREE
Small Industrial Park and Architecture Office and Entrance
PREMIUM
$3.00
Three Story Cancer Clinic Architectural Set with Sections and Elevations
PREMIUM
$3.87
Browse All Downloads