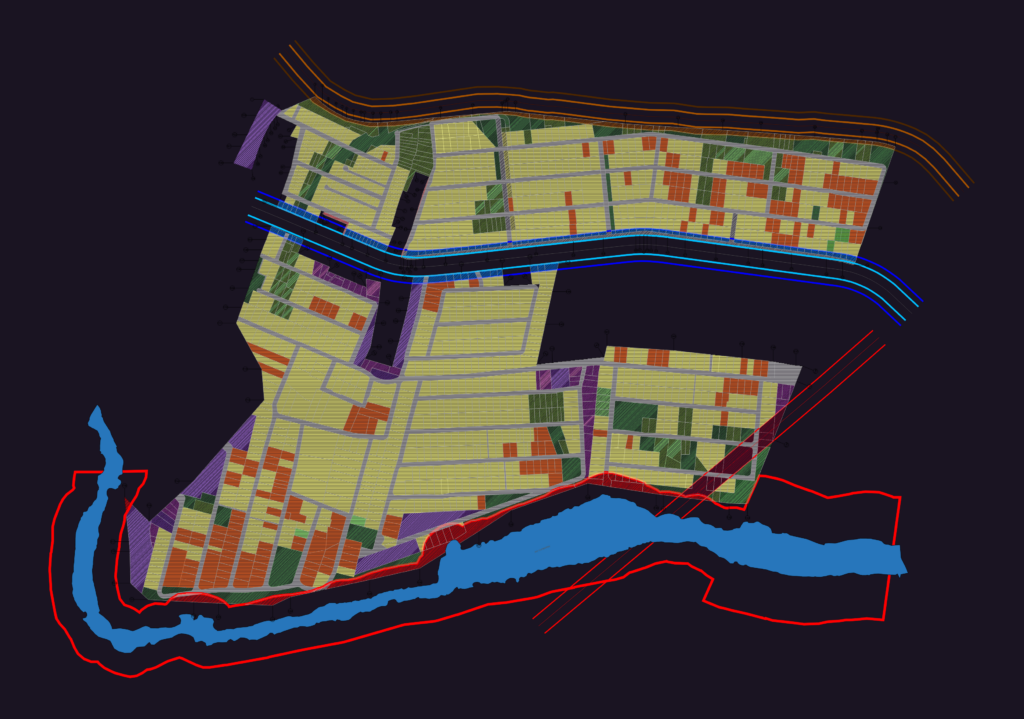
This drawing is for the current implementation plan of the Grande Recife allotment in São Lourenço da Mata. It includes the lot layout, viary system, and environmental restrictions like the Rio Capibaribe APP and steep slopes. We’ve mapped the communal areas and existing transmission lines too. This could be useful in urban planning or site feasibility studies. Planta de Locação do Projeto Implantado Atual do Loteamento Grande Recife.
Grande Recife Allotment Master Plan CAD Drawing Featuring Residential Lots and Infrastructure