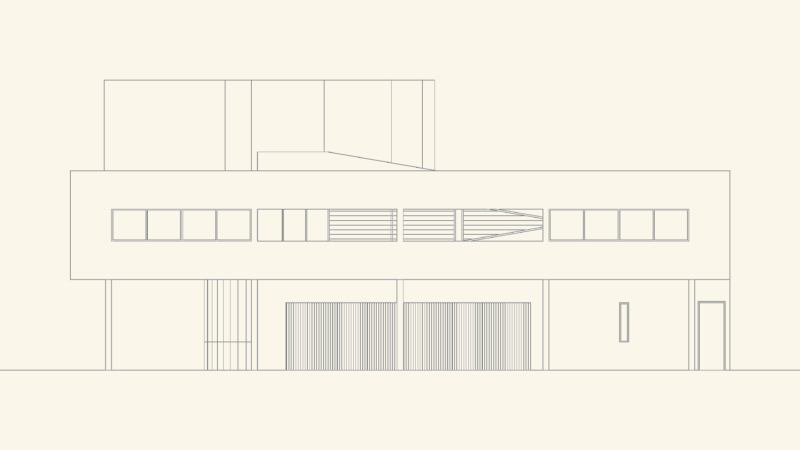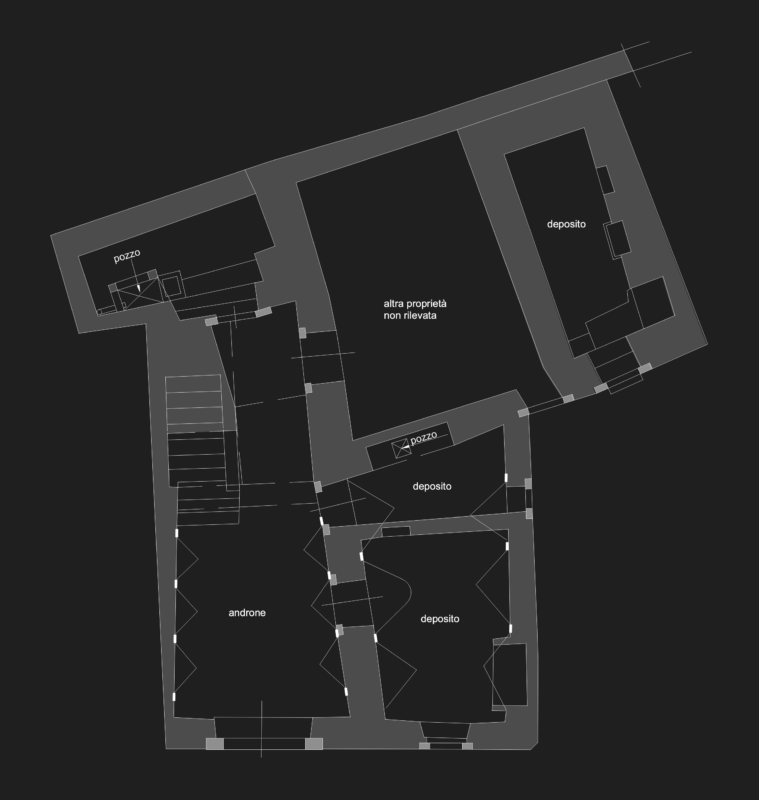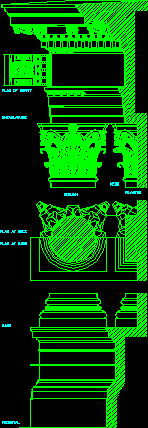
Greek column – Plant – Views – Details
Drawing labels, details, and other text information extracted from the CAD file:
copyright, architectural graphic standards, john wiley inc. new ny, neck, pilaster, column, plan of soffit, entablature, plan at base, base, pedestal, plan at neck