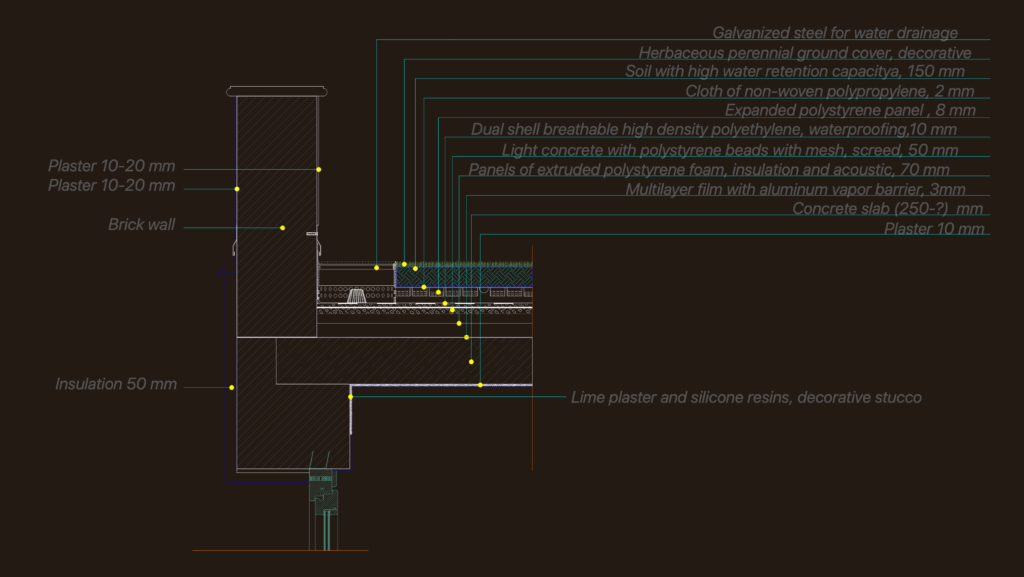
Green roof assembly section showing parapet wall transition. Build-up includes 150mm substrate, 2mm PP filter fabric, 8mm EPS, and 10mm HDPE dual shell waterproofing. Structure consists of 250mm conc. slab with 50mm light conc. screed and 70mm XPS acoustic insulation. Features multilyer Al vapor barrier and galv. steel drainage.
Green Roof Parapet Detail