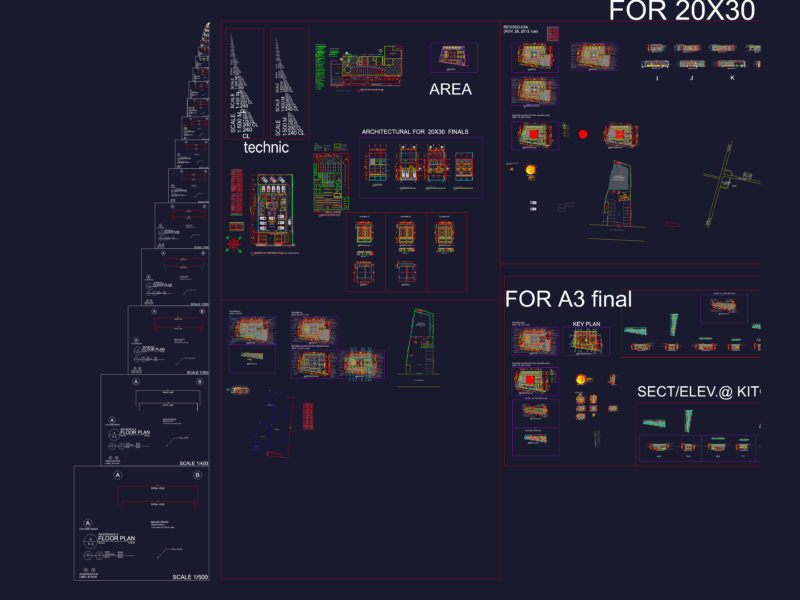
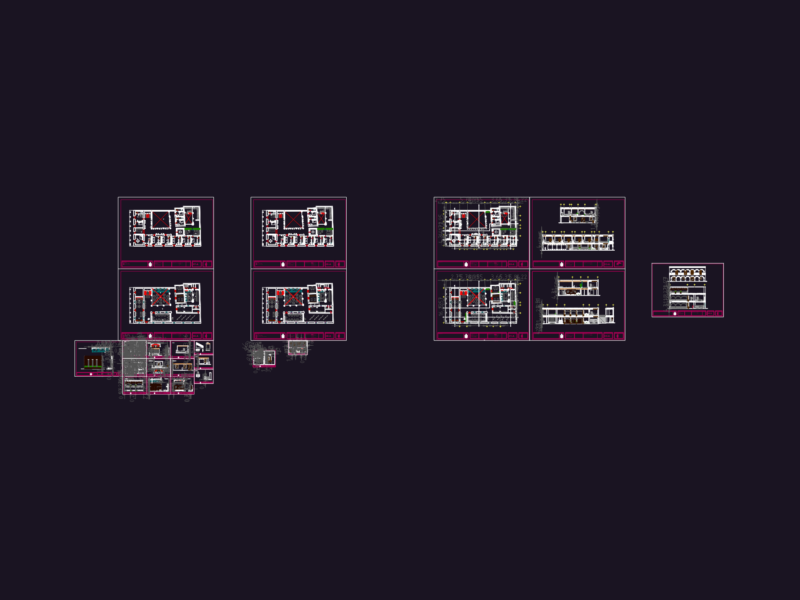
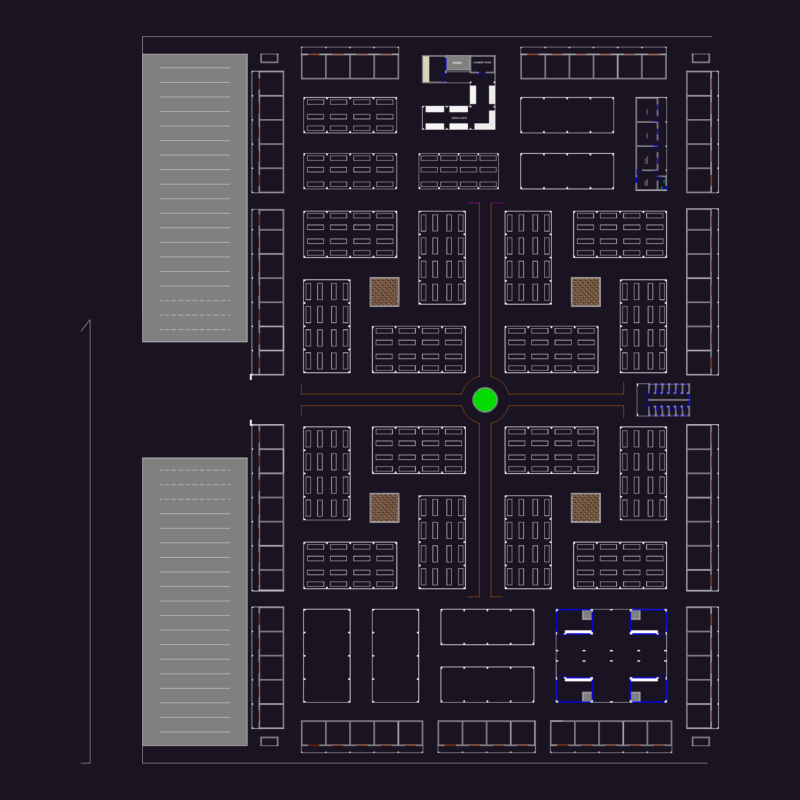
Ground floor commercial retrofit layout DWG with retail and office plans

Ground floor plan showing two layout options for a commercial building retrofit. Incl. retail space for Petz, office areas, elevator hall, and external parking. Planta de pavimento térreo com opções de layout para área interna e externa.

FREE

File Details

File Type
DWG
Type
Plan
Language
Portuguese
Materials
Glass, Wood, Steel, Concrete
Units
Metric
Area
1000 – 2499 m² (10763.9 – 26899.0 ft²)
Features
Parking, Elevator, Garden / Park
Uploaded by
DWG Master
Downloads
1 downloads
Category
Commercial, Retail
Published
May 7, 2026

Download faster, ad-free, with more daily files from $7/mo

Browse All Downloads