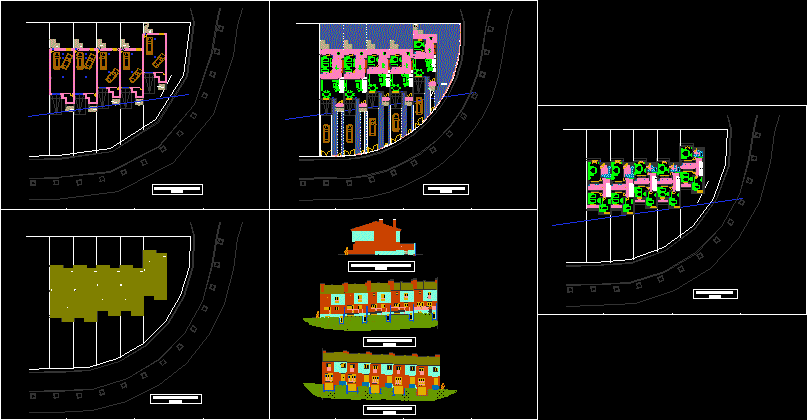
Group of lean housings – Plants – Elevations
Drawing labels, details, and other text information extracted from the CAD file (Translated from Spanish):
Semi-base floor of the set, ground floor of the set, upper floor of the set, floor covers of the set, main elevation of the set, rear elevation of the set, right side elevation right corner




