Designs CAD
Categories
Upload
Pricing
Blog
FAQs
0
Login
Sign Up
Home
/
Commercial
/
Industrial
/
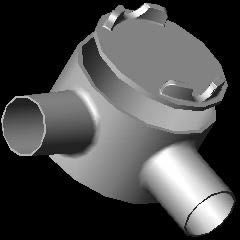
Gual Box 3D DWG Model for AutoCAD
Gual Box 3D DWG Model for AutoCAD
×
−
100%
+
Gual box for pipe conduit – Model 3D
PREMIUM
File Details
File Type
DWG
Type
Model
Language
N/A
Uploaded by
DWG_Blocks
Category
Industrial
Published
Oct 3, 2017
Price
$3.87
or
$3.87 – Add to Cart
Checkout
Added to cart
or
get unlimited access from $7/mo
Tags
autocad
box
conduit
DWG
le tuyau
model
parafusos
pipe
robinet
rohr
schraub
screw
tubos
valve
válvulas
ventil
vis
Warehouse electrical distribution and production line drop points
PREMIUM
$4.84
Office Floor Plan Layout with Furniture and Meeting Rooms
PREMIUM
$2.90
Tassaroli S.A. Industrial Warehouse Structural Details
PREMIUM
$3.87
Industrial Factory Site Plan and Elevation DWG Set
PREMIUM
$3.87
Factory Warehouse Workshop DWG
PREMIUM
$3.87
Single-Family House Project with Structural and MEP Plans
FREE
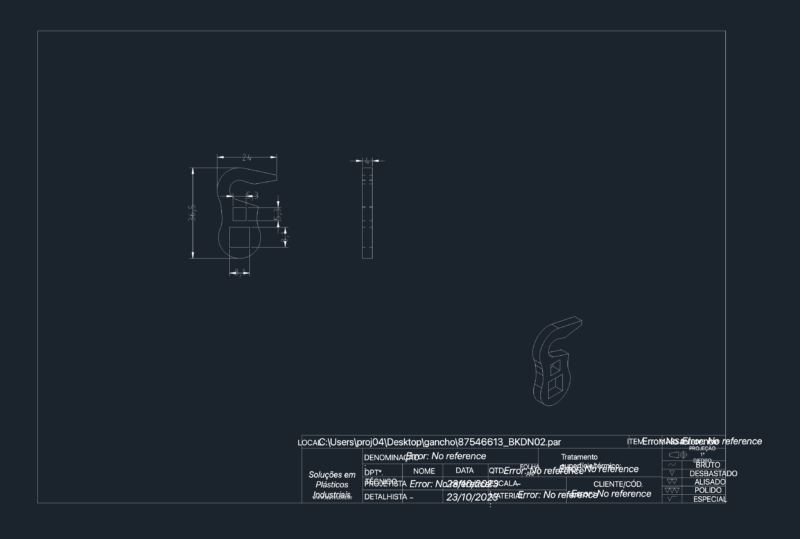
Industrial plastic hook detail with dimensions and surface finish
FREE
Pharmaceutical Factory CAD Plans and Sections
PREMIUM
$5.81
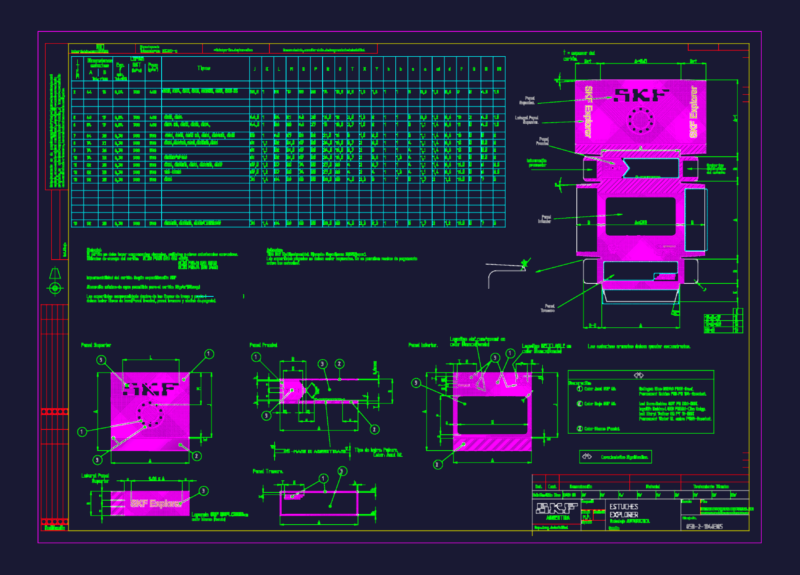
SKF Explorer bearing packaging box layout and technical specifications
PREMIUM
$4.84
Projeto moderne place
PREMIUM
$3.00
Villa Perino Building Floor Plan Layout With Furniture And MEP Blocks
PREMIUM
$2.90
Browse All Downloads